Skip main navigation
Sold
  • Price Unknown

    40136 Swan Cir, Gonzales, LA 70737

    5beds
    3,687sqft
    Single Family Residence, Residential
    Built in 2007
    0.3 Acres Lot
    $715,200 Zestimate®
    $--/sqft
    $3,099 Estimated rent

    Home value

    $715,200

    $679,000 - $751,000

    $3,099/mo

    Zestimate® history
    Loading
    Loading...

    Owner options

    List your home for rent

    $3,099/mo

    Rent Zestimate®

    Find your next renter with Zillow Rental Manager. Plus, with online applications, you can quickly screen prospective tenants – for free.

    Learn more

    $3,099/mo

    Rent Zestimate®

    Refinance and save

    $625/mo

    Est. payment

    Refinancing to a lower rate could help reduce your monthly payments and save thousands over the life of the loan.

    See today's rates

    $625/mo

    Est. payment

    Explore your selling options

    Work with a Zillow partner agent

    Leverage their expertise and Zillow's premium Showcase listings to get your home seen by more buyers.

    Get started

    List with your own agent

    Get your home in front of millions of buyers by listing it on Zillow.

    Learn how to do it

    Sell it yourself

    Take full control of how buyers see your home on Zillow by listing For Sale by Owner (FSBO).

    List your home

    What's special

    Convenient pool bathLakefront golf course lotIncredible privacySerene viewsHigh-end stainless appliancesSeparate ice makerBar area
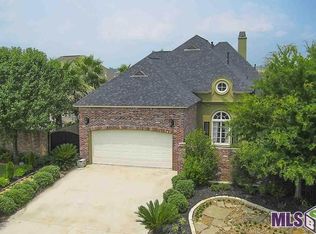
    This stunning 5-bedroom, 3 full bath + 1 half bath home is perfectly positioned on a lakefront golf course lot, offering serene views, incredible privacy, and a backyard shaded by mature trees! The outdoor space is made for entertaining, featuring a swimming pool thoughtfully positioned on the side of the home, allowing for plenty of open backyard space to enjoy the lake views and green space. A convenient pool bath adds function, while a whole-home generator provides peace of mind year-round. The chef’s kitchen is a true showstopper with waterfall quartz countertops, high-end stainless appliances, a Wolf gas range with pot filler, separate ice maker, and an abundance of prep and storage space. The home also offers a bar area, formal dining room, breakfast room, and counter seating, giving you flexibility for both everyday living and entertaining. The primary suite is a peaceful escape with views of the backyard, lake, and natural surroundings. A private guest suite downstairs includes a spacious bedroom, walk-in closet, and en suite bath. Upstairs, you’ll find a huge bonus room along with three generously sized bedrooms and Jack-and-Jill bath. Step out onto the second-floor balcony and take in the tranquil water views—perfect for morning coffee or evening unwinding while watching ducks, turtles, and even the occasional rabbit pass by. Additional features include a 3-car garage, incredible natural light throughout, and a layout that perfectly balances comfort and elegance. Located in one of Gonzales’ premier golf course communities, this home offers not just a place to live, but a lifestyle. Schedule your private showing today and experience everything this exceptional property has to offer.

    Zillow last checked:

    Listing updated:

    Listed by:

    Victoria Haddad,

    Magnolia Roots Realty LLC

    Bought with:

    Leeanna Guedry, 995709604

    Magnolia Key Realty & Co. LLC

    Source: ROAM MLS,MLS#: 2026007912MLS Logo

    Facts & features

    Interior

    Bedrooms & bathrooms
    • Bedrooms: 5
    • Bathrooms: 3
    • Full bathrooms: 3
    Rooms
    • Room types: Bedroom, Primary Bedroom, Breakfast Room, Dining Room, Kitchen, Living Room, Media Room
    Primary bedroom
    • Features: En Suite Bath, Ceiling 9ft Plus
    • Level: First
    • Area: 238
    • Dimensions: 17 x 14
    Bedroom 1
    • Level: First
    • Area: 225
    • Dimensions: 15 x 15
    Bedroom 2
    • Level: Second
    • Area: 176
    • Dimensions: 16 x 11
    Bedroom 3
    • Level: Second
    • Area: 121
    • Dimensions: 11 x 11
    Bedroom 4
    • Level: Second
    • Area: 225
    • Dimensions: 15 x 15
    Primary bathroom
    • Features: Double Vanity, Walk-In Closet(s), Separate Shower, Water Closet
    Dining room
    • Level: First
    • Area: 180
    • Dimensions: 15 x 12
    Kitchen
    • Features: Stone Counters, Kitchen Island, Pantry, Cabinets Custom Built
    • Level: First
    • Area: 209
    • Dimensions: 19 x 11
    Living room
    • Level: First
    • Area: 345
    • Dimensions: 23 x 15
    Heating
    • 2 or More Units Heat, Central
    Cooling
    • Multi Units, Central Air, Ceiling Fan(s)
    Appliances
    • Included: Gas Stove Con, Ice Maker, Gas Cooktop, Dishwasher, Disposal, Ice Machine, Self Cleaning Oven, Range Hood, Gas Water Heater
    • Laundry: Electric Dryer Hookup, Washer Hookup, Inside
    Features
    • Built-in Features, Ceiling 9'+, Computer Nook, Crown Molding, In-Law Floorplan, Sound System
    • Flooring: Carpet, Ceramic Tile, Wood
    • Attic: Attic Access,Storage
    • Has fireplace: Yes
    • Fireplace features: Ventless
    Interior area
    • Total structure area: 4,937
    • Total interior livable area: 3,687 sqft

    Property

    Parking
    • Total spaces: 4
    • Parking features: 4+ Cars Park, Garage
    • Has garage: Yes
    Features
    • Stories: 2
    • Patio & porch: Patio
    • Exterior features: Balcony, Outdoor Speakers, Lighting, Sprinkler System
    • Has private pool: Yes
    • Pool features: Gunite
    • Has spa: Yes
    • Spa features: Heated, Bath
    • Fencing: Full,Wrought Iron
    • On waterfront: Yes
    • Waterfront features: Waterfront
    Lot
    • Size: 0.3 Acres
    • Dimensions: 82 x 150 x 92 x 150
    • Features: Landscaped
    Details
    • Parcel number: 20008696
    • Special conditions: Standard
    • Other equipment: Generator

    Construction

    Type & style
    • Home type: SingleFamily
    • Architectural style: French
    • Property subtype: Single Family Residence, Residential
    Materials
    • Stucco Siding, Brick, Stucco
    • Foundation: Slab
    • Roof: Shingle
    Condition
    • New construction: No
    • Year built: 2007

    Utilities & green energy

    • Gas: Atmos
    • Sewer: Public Sewer
    • Water: Public
    • Utilities for property: Cable Connected

    Community & HOA

    Community
    • Subdivision: Pelican Point
    HOA
    • Has HOA: Yes
    • HOA fee: $625 annually
    Location
    • Region: Gonzales

    Financial & listing details

    • Tax assessed value: $593,700
    • Annual tax amount: $6,223
    • Date on market: 4/30/2026
    • Listing terms: Cash,Conventional,FHA,VA Loan

    Price history

    DateEventPrice
    6/17/2026Sold--
    Source: ROAM MLS #2026007912 Report a problem
    5/13/2026Pending sale$715,000$194/sqft
    Source: ROAM MLS #2026007912 Report a problem
    4/30/2026Listed for sale$715,000+6.7%$194/sqft
    Source: ROAM MLS #2026007912 Report a problem
    10/7/2024Sold--
    Source: ROAM MLS #2024016459 Report a problem
    9/16/2024Pending sale$670,000$182/sqft
    Source: Latter and Blum #2024016459 Report a problem
    8/28/2024Listed for sale$670,000+7.2%$182/sqft
    Source: ROAM MLS #2024016459 Report a problem
    1/14/2022Listing removed--
    Source: Latter and Blum Report a problem
    12/2/2021Pending sale$625,000$170/sqft
    Source: ROAM MLS #2021018239 Report a problem
    12/1/2021Listed for sale$625,000+30.2%$170/sqft
    Source: ROAM MLS #2021018239 Report a problem
    5/4/2010Listing removed$479,900$130/sqft
    Source: Prudential Gardner #B08204641 Report a problem
    6/21/2009Listed for sale$479,900$130/sqft
    Source: Prudential Gardner #B08204641 Report a problem
    3/20/2009Sold--
    Source: Agent Provided Report a problem
    3/30/2006Sold--
    Source: Agent Provided Report a problem

    Public tax history

    YearProperty taxesTax assessment
    2025$6,223 +1.9%$59,370 +3.7%
    2024$6,107 -0.4%$57,260
    2023$6,130 +0%$57,260
    2022$6,130 +38.6%$57,260 +38.6%
    2021$4,422 +21.5%$41,310
    2020$3,638 -18.6%$41,310
    2019$4,469 +1.1%$41,310
    2018$4,420 +22.2%$41,310 +22.5%
    2017$3,618 0%$33,710
    2015$3,618 -22.2%$33,710 -22.1%
    2014$4,652 $43,250
    2013$4,652 +0.9%$43,250
    2012$4,608 -0.1%$43,250
    2011$4,611 -0.2%$43,250 -0.2%
    2010$4,621 $43,340
    2009$4,621 $43,340
    2008$4,621 +756.4%$43,340 +733.5%
    2007$540 $5,200
    Find assessor info on the county website

    Neighborhood: 70737

    Nearby schools

    GreatSchools rating
    Schools provided by the listing agent
    • District: Ascension Parish

    Source: ROAM MLS. This data may not be complete. We recommend contacting the local school district to confirm school assignments for this home.

    Get a cash offer in 3 minutes
    Find out how much your home could sell for in as little as 3 minutes with a no-obligation cash offer.
    Estimated market value
    $715,200
    Get a cash offer in 3 minutes
    Find out how much your home could sell for in as little as 3 minutes with a no-obligation cash offer.
    Estimated market value
    $715,200