French style home with front porch on corner lot, triple car garage and outdoor kitchen with large covered patio. This home has five bedrooms, four bathrooms and is 1.5 stories. Enter through attractive double glass doors into foyer with sweeping view of formal dining area, large kitchen with island and spacious living room with fireplace and high ceilings. Recently installed beautiful wood flooring throughout the living area and bedrooms. Painting was freshened up in some areas. Kitchen has granite countertops with backsplash, new dishwasher and freshly painted cabinets. Living room and kitchen overlook large patio with brick pavers and outdoor kitchen. Oversized patio has both covered and uncovered seating areas with cypress beams. Master suite is privately positioned in the rear of the home with double glass doors looking over rear yard fountain. Beautiful master bathroom with freestanding tub, stone floor marble shower and double vanities. Very generous walk-in closet. Spacious second bedroom that could be used for guests and easy access to the bathroom. Bedrooms three and four on opposite side of home have a jack and Jill bathroom. Large utility room with shelving and cabinets and hook ups for electric or gas dryer. Spacious three car garage completes the ground floor. Garage doors have been recently replaced. Attractive wood step stairway accesses large game room or fifth bedroom with vaulted ceiling and full bathroom. Front and side yards are landscaped and have a water sprinkler system. Roof Approx. 5 yrs old. Don’t miss this beauty.
Sold
Price Unknown
6115 Tezcuco Ct, Gonzales, LA 70737
5beds
2,783sqft
Single Family Residence, Residential
Built in 2002
0.34 Acres Lot
$-- Zestimate®
$--/sqft
$2,806 Estimated rent
Home value
Not available
Estimated sales range
Not available
$2,806/mo
Zestimate® history
Owner options
List your home for rent
$2,806/mo
Rent Zestimate®
Find your next renter with Zillow Rental Manager. Plus, with online applications, you can quickly screen prospective tenants – for free.
$2,806/mo
Rent Zestimate®
Refinance and save
$625/mo
Est. payment
Refinancing to a lower rate could help reduce your monthly payments and save thousands over the life of the loan.
$625/mo
Est. payment
Explore your selling options
Work with a Zillow partner agent
Leverage their expertise and Zillow's premium Showcase listings to get your home seen by more buyers.
Get startedList with your own agent
Get your home in front of millions of buyers by listing it on Zillow.
Learn how to do itSell it yourself
Take full control of how buyers see your home on Zillow by listing For Sale by Owner (FSBO).
List your homeWhat's special
Triple car garageThree car garageBrick paversFour bathroomsFive bedroomsMaster suiteCypress beams
Zillow last checked:
Listing updated:
Listed by:
Robert Carroll,
RE/MAX Select
Bought with:
Caroline Knaps, 0000029937
The Market Real Estate Co
Source: ROAM MLS,MLS#: 2024018352
Facts & features
Interior
Bedrooms & bathrooms
- Bedrooms: 5
- Bathrooms: 4
- Full bathrooms: 4
Rooms
- Room types: Bathroom, Bedroom, Dining Room, Kitchen, Living Room, Primary Bathroom, Primary Bedroom, Bonus Room, Storage
Primary bedroom
- Features: Ceiling 9ft Plus, Ceiling Fan(s), Master Downstairs, En Suite Bath, Split
- Level: First
- Area: 225.6
- Dimensions: 16 x 14.1
Bedroom 1
- Level: First
- Area: 147.32
- Width: 11.6
Bedroom 2
- Level: First
- Area: 139.2
- Dimensions: 12 x 11.6
Bedroom 3
- Level: First
- Area: 132
- Dimensions: 12 x 11
Bedroom 4
- Level: Second
- Area: 244.8
- Dimensions: 16 x 15.3
Primary bathroom
- Features: Double Vanity, Multi Head Shower, Separate Shower, Soaking Tub, Walk-In Closet(s)
Dining room
- Level: First
- Area: 196.56
Kitchen
- Features: Granite Counters, Kitchen Island, Pantry
- Level: First
- Area: 139.2
- Length: 12
Living room
- Level: First
- Area: 352.8
- Width: 18
Heating
- 2 or More Units Heat, Central, Gas Heat
Cooling
- Multi Units, Central Air, Ceiling Fan(s)
Appliances
- Included: Elec Stove Con, Gas Cooktop, Dishwasher, Disposal, Gas Water Heater, Microwave, Separate Cooktop, Stainless Steel Appliance(s)
- Laundry: Electric Dryer Hookup, Washer Hookup, Gas Dryer Hookup, Inside, Washer/Dryer Hookups, Laundry Room
Features
- Ceiling 9'+, Cathedral Ceiling(s), Ceiling Varied Heights, Crown Molding
- Flooring: Carpet, Ceramic Tile, Wood
- Windows: Window Treatments
- Attic: Attic Access,Storage
- Number of fireplaces: 1
- Fireplace features: Gas Log, Ventless
Interior area
- Total structure area: 3,983
- Total interior livable area: 2,783 sqft
Property
Parking
- Total spaces: 3
- Parking features: 3 Cars Park, Garage, Garage Door Opener
- Has garage: Yes
Features
- Stories: 1
- Patio & porch: Covered, Patio
- Exterior features: Outdoor Kitchen, Rain Gutters, Sprinkler System
- Fencing: Full,Wood
Lot
- Size: 0.34 Acres
- Dimensions: 100 x 150
- Features: Corner Lot, On Golf Course, Landscaped
Details
- Parcel number: 20008673
- Special conditions: Standard
Construction
Type & style
- Home type: SingleFamily
- Architectural style: French
- Property subtype: Single Family Residence, Residential
Materials
- Brick Siding, Stucco Siding, Wood Siding, Frame
- Foundation: Slab
- Roof: Shingle,Hip Roof
Condition
- Cosmetic Changes
- New construction: No
- Year built: 2002
Utilities & green energy
- Gas: Atmos
- Sewer: Public Sewer
- Water: Public
- Utilities for property: Cable Connected
Community & HOA
Community
- Features: Clubhouse, Golf, Tennis Court(s)
- Subdivision: Pelican Point
HOA
- Has HOA: Yes
- Services included: Common Areas, Maintenance Grounds, Maint Subd Entry HOA, Rec Facilities
- HOA fee: $625 annually
Location
- Region: Gonzales
Financial & listing details
- Tax assessed value: $405,700
- Annual tax amount: $4,252
- Date on market: 10/2/2024
- Listing terms: Cash,Conventional,FHA,VA Loan
Price history
| Date | Event | Price |
|---|---|---|
| 5/19/2025 | Sold | -- |
Source:  ROAM MLS #2024018352 Report a problem ROAM MLS #2024018352 Report a problem | ||
| 4/30/2025 | Pending sale | $469,000$169/sqft |
Source: ROAM MLS #2024018352 Report a problem | ||
| 4/7/2025 | Listed for sale | $469,000$169/sqft |
Source: ROAM MLS #2024018352 Report a problem | ||
| 4/2/2025 | Pending sale | $469,000$169/sqft |
Source: ROAM MLS #2024018352 Report a problem | ||
| 12/2/2024 | Listed for sale | $469,000$169/sqft |
Source: ROAM MLS #2024018352 Report a problem | ||
| 11/27/2024 | Contingent | $469,000$169/sqft |
Source: ROAM MLS #2024018352 Report a problem | ||
| 11/25/2024 | Pending sale | $469,000$169/sqft |
Source: ROAM MLS #2024018352 Report a problem | ||
| 10/2/2024 | Listed for sale | $469,000+27.4%$169/sqft |
Source: ROAM MLS #2024018352 Report a problem | ||
| 3/20/2013 | Sold | -- |
Source: ROAM MLS #201300193 Report a problem | ||
| 8/11/2010 | Sold | -- |
Source: Agent Provided Report a problem | ||
| 5/27/2009 | Listing removed | $368,000$132/sqft |
Source: Century 21 #b08198845 Report a problem | ||
| 8/31/2008 | Listed for sale | $368,000$132/sqft |
Source: Century 21 #b08198845 Report a problem | ||
| 11/15/2006 | Sold | -- |
Source: Agent Provided Report a problem | ||
| 3/17/2003 | Sold | -- |
Source: Agent Provided Report a problem | ||
Public tax history
| Year | Property taxes | Tax assessment |
|---|---|---|
| 2025 | $4,252 +14.4% | $40,570 +16.3% |
| 2024 | $3,719 +3.2% | $34,870 +3.6% |
| 2023 | $3,603 0% | $33,650 |
| 2022 | $3,603 +0% | $33,650 |
| 2021 | $3,602 +28% | $33,650 |
| 2020 | $2,814 -22.7% | $33,650 |
| 2019 | $3,641 +1.1% | $33,650 |
| 2018 | $3,601 +28.7% | $33,650 +29.2% |
| 2017 | $2,798 | $26,050 |
| 2015 | $2,798 -24.2% | $26,050 -24.1% |
| 2014 | $3,689 | $34,300 |
| 2013 | $3,689 +0.9% | $34,300 |
| 2012 | $3,655 -0.1% | $34,300 |
| 2011 | $3,657 -5.8% | $34,300 -5.8% |
| 2010 | $3,881 | $36,400 |
| 2009 | $3,881 | $36,400 |
| 2008 | $3,881 +29.9% | $36,400 +26.4% |
| 2007 | $2,988 +5% | $28,790 |
| 2006 | $2,844 0% | $28,790 |
| 2005 | $2,846 | $28,790 |
Find assessor info on the county website
Neighborhood: 70737
Nearby homes
- $416,6003 bd2 ba2.2k sqft6105 Tezcuco Ct, Gonzales, LA 70737Off Market

- $--5 bd3 ba3.6k sqft40136 Swan Cir, Gonzales, LA 70737Sold

- $599,700-- bd-- ba-- sqft6129 Tezcuco Ct, Gonzales, LA 70737Off Market
- $466,3004 bd3 ba3.4k sqft6099 Tezcuco Ct, Gonzales, LA 70737Off Market
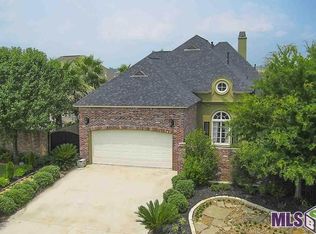
- $494,100-- bd-- ba2.8k sqft40137 Swan Cir, Gonzales, LA 70737Off Market
- $628,2005 bd4 ba3.4k sqft6114 Tezcuco Ct, Gonzales, LA 70737Off Market
- $621,6004 bd0 ba3.5k sqft40144 Swan Cir, Gonzales, LA 70737Off Market
- $--3 bd2 ba2.3k sqft6093 Tezcuco Ct, Gonzales, LA 70737Sold
Nearby schools
GreatSchools rating
- 8/10Sorrento Primary SchoolGrades: PK-5Distance: 2.3 mi
- 6/10St. Amant Middle SchoolGrades: 6-8Distance: 6 mi
- 10/10St. Amant High SchoolGrades: 9-12Distance: 6.7 mi
Schools provided by the listing agent
- District: Ascension Parish
Source: ROAM MLS. This data may not be complete. We recommend contacting the local school district to confirm school assignments for this home.
- Louisiana
- Ascension Parish
- Gonzales
- 70737
- 6115 Tezcuco Ct
Nearby cities
Nearby zip codes
Other Gonzales Topics
