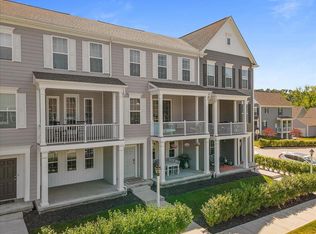
Be the first to live in this brand-new 2026-built townhome in The Hastings, South Fayette's walkable master-planned community, served by the highly rated South Fayette Township School District. 1,927 square feet across three finished levels, with 3 bedrooms, 2.5 bathrooms, and a 2-car garage.

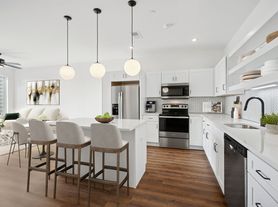
The open main level flows from a bright great room into the dining area and a modern kitchen with granite countertops, stainless steel appliances, tile backsplash, and a center island with seating. Oversized windows throughout bring in natural light, with luxury vinyl plank flooring on the main level and central air conditioning.
Upstairs, the primary suite includes an en-suite bath and walk-in closet, alongside two additional bedrooms and a second full bath. Every bedroom has recessed lighting plus an installed overhead fan mount and switch; fan units themselves are not provided. The finished lower level offers flexible space for a home office, gym, or den, plus a laundry room with washer and dryer included.
The attached 2-car garage has an EV charging outlet already installed and is ready for Tesla and other electric vehicles.
Never occupied. Every appliance, system, and finish is new and under builder warranty.
The Hastings puts shops, dining, and green space within walking distance. Minutes to I-79 and Route 50, roughly 20 minutes to downtown Pittsburgh, and close to Bridgeville's shopping and restaurant corridor.
Residents get free access to the Hastings Athletic Club, the neighborhood gym at Crossroads at Hastings, stocked with cardio machines, free weights, and strength equipment. Lawn care and snow removal are handled by the HOA.
SHOWINGS: The home is finished and available now. Happy to show it any time. Move-in timing and lease length are both flexible for the right applicant.
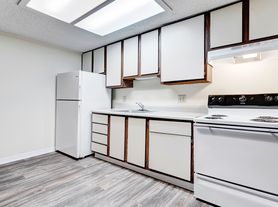
PHOTOS: Images shown are builder renderings and photos of the model home for this floor plan. This is new construction and has never been occupied - actual finishes, fixtures, and views may differ, and the home is rented unfurnished.
Lease term runs through June 30, 2027, with renewals thereafter on a summer-to-summer cycle. Available for immediate move-in. Some flexibility on start date and length for the right applicant.
UTILITIES: Renter is responsible for all utilities, including gas, electric, water, sewer, trash, and internet/cable. Lawn care and snow removal are covered by the HOA at no cost to the renter.
MOVE-IN: First month's rent plus a $2,990 security deposit (one month's rent) due at lease signing.
POLICIES: No smoking or vaping anywhere on the property or in the garage. No pets. Assistance animals are considered in accordance with fair housing law. Renters insurance required.
PARKING: Two-car attached garage plus driveway. No additional parking fee.
MAINTENANCE: Owner handles major systems and appliance repairs. Renter is responsible for keeping the home clean, replacing furnace filters and light bulbs, and reporting maintenance issues promptly.
Townhouse for rent
Accepts Zillow applications
$2,990/mo
4014 Cottage Way, Bridgeville, PA 15017
3beds
1,927sqft
This listing now includes required monthly fees in the total monthly price. Price shown reflects the lease term provided. Learn more|
Townhouse
Available now
No pets
Air conditioner, central air
In unit laundry
Attached garage parking
Central, forced air
What's special
- 24 days |
- -- |
- -- |
Zillow last checked:
Listing updated:
Travel times
Facts & features
Interior
Bedrooms & bathrooms
- Bedrooms: 3
- Bathrooms: 3
- Full bathrooms: 2
- 1/2 bathrooms: 1
Heating
- Central, Forced Air
Cooling
- Air Conditioner, Central Air
Appliances
- Included: Dishwasher, Dryer, Microwave Oven, Oven, Refrigerator, Washer
- Laundry: In Unit
Features
- Recessed Lighting, Walk In Closet
- Flooring: Carpet, Hardwood
Interior area
- Total interior livable area: 1,927 sqft
Property
Parking
- Parking features: Attached, Garage
- Has attached garage: Yes
- Details: Contact manager
Features
- Exterior features: Dedicated work-from-home space, Granite countertops and tile backsplash, Lighting, Primary suite with walk-in closet, Stainless steel appliances, Walk In Closet
Details
- Additional structures: Garage(s)
- Parcel number: 0480P00194000000
Construction
Type & style
- Home type: Townhouse
- Property subtype: Townhouse
Building
Management
- Pets allowed: No
Community & HOA
Community
- Features: Fitness Center
HOA
- Amenities included: Fitness Center, Snow Removal
Location
- Region: Bridgeville
Financial & listing details
- Lease term: 1 Year
Price history
| Date | Event | Price |
|---|---|---|
| 8/28/2026 | Listing removed | $359,990$187/sqft |
Source:  WPMLS #1715252 Report a problem WPMLS #1715252 Report a problem | ||
| 8/8/2026 | Listed for rent | $2,990$2/sqft |
Source: Zillow Rentals Report a problem | ||
| 8/29/2025 | Pending sale | $359,990$187/sqft |
Source: WPMLS #1715252 Report a problem | ||
| 8/6/2025 | Listed for sale | $359,990$187/sqft |
Source: WPMLS #1715252 Report a problem | ||
Neighborhood: 15017
Nearby schools
GreatSchools rating
- 10/10South Fayette Intermediate SchoolGrades: 3-5Distance: 4.4 mi
- 9/10South Fayette Middle SchoolGrades: 6-8Distance: 4.7 mi
- 9/10South Fayette Twp High SchoolGrades: 9-12Distance: 4.6 mi