Welcome home to 4014 Glen Valley Road! This inviting brick ranch offers 3 bedrooms, 1 full bathroom, a basement bathroom and shower, and a flexible floor plan with additional living space in the partially finished basement. Hardwood flooring, a spacious eat-in kitchen, and comfortable living areas provide a great foundation for everyday living. Enjoy the outdoors from the covered front porch or covered rear patio overlooking the fenced backyard. Additional features include an oversized (+/-) 11' x 39' carport, storage shed, and low maintenance exterior. Conveniently located in the Shady Villa neighborhood with easy access to Fern Valley Road, shopping, dining, and everyday amenitites. Home is being sold as-is and needs some updates. A wonderful opportunity to make this home your own!
For sale
Price cut: $10K (11/16)
$224,900
4014 Glen Valley Rd, Louisville, KY 40219
3beds
1,486sqft
Single Family Residence
Built in 1965
6,969 Square Feet Lot
$223,700 Zestimate®
$151/sqft
$-- HOA
What's special
Inviting brick ranchStorage shedBasement bathroom and showerLow maintenance exteriorSpacious eat-in kitchenFlexible floor planCovered front porch
- 16 days
- 765
- 28
Likely to sell faster than
Zillow last checked:
Listing updated:
Listed by:
Mark Baker 502-468-8303,
Lanny Baker Realty LLC
Source: Metro Search Inc. LLC DBA Apex MLS,MLS#: 1733551
Facts & features
Interior
Bedrooms & bathrooms
- Bedrooms: 3
- Bathrooms: 2
- Full bathrooms: 1
- 1/2 bathrooms: 1
Primary bedroom
- Level: First
Bedroom
- Level: First
Bedroom
- Level: First
Full bathroom
- Level: First
Full bathroom
- Level: Basement
Family room
- Description: Non-Conforming - Ceiling Height
- Level: Basement
Kitchen
- Description: Eat in Kitchen
- Level: First
Living room
- Level: First
Living room
- Level: Basement
Heating
- Forced Air, Natural Gas
Cooling
- Central Air
Features
- Basement: Partially Finished
- Has fireplace: No
Interior area
- Total structure area: 1,086
- Total interior livable area: 1,486 sqft
- Finished area above ground: 1,086
- Finished area below ground: 400
Property
Parking
- Total spaces: 2
- Parking features: Attached
- Has attached garage: Yes
- Carport spaces: 2
Features
- Stories: 1
- Patio & porch: Patio, Porch
- Fencing: Wood,Chain Link
Lot
- Size: 6,969 Square Feet
- Dimensions: 60 x 115
Details
- Parcel number: 23093701660000
Construction
Type & style
- Home type: SingleFamily
- Architectural style: Ranch
- Property subtype: Single Family Residence
Materials
- Brick Veneer
- Foundation: Concrete Perimeter
- Roof: Shingle
Condition
- Year built: 1965
Utilities & green energy
- Sewer: Public Sewer
- Water: Public
- Utilities for property: Electricity Connected, Natural Gas Connected
Community & HOA
Community
- Subdivision: Shady Villa
HOA
- Has HOA: No
Location
- Region: Louisville
Financial & listing details
- Price per square foot: $151/sqft
- Tax assessed value: $186,340
- Annual tax amount: $2,070
- Date on market: 11/2/2026
- Electric utility on property: Yes
Estimated market value
$223,700
$213,000 - $235,000
$1,727/mo
Price history
| Date | Event | Price |
|---|---|---|
| 11/16/2026 | Price change | $224,900-4.3%$151/sqft |
Source:  Metro Search Inc. LLC DBA Apex MLS #1733551 Report a problem | ||
| 11/5/2026 | Price change | $234,900-2.1%$158/sqft |
Source: Metro Search Inc. LLC DBA Apex MLS #1733551 Report a problem | ||
| 11/2/2026 | Listed for sale | $239,900+112.3%$161/sqft |
Source: Metro Search Inc. LLC DBA Apex MLS #1733551 Report a problem | ||
| 9/30/2016 | Sold | $113,000$76/sqft |
Source: Metro Search Inc. LLC DBA Apex MLS #1455520 Report a problem | ||
Public tax history
| Year | Property taxes | Tax assessment |
|---|---|---|
| 2025 | $2,070 +35.6% | $186,340 +38.6% |
| 2024 | $1,526 -2.8% | $134,490 |
| 2023 | $1,571 -0.3% | $134,490 |
| 2022 | $1,576 +10.3% | $134,490 +19% |
| 2021 | $1,429 +7.5% | $113,000 |
| 2020 | $1,330 | $113,000 |
| 2019 | $1,330 +9.9% | $113,000 |
| 2018 | $1,210 | $113,000 |
| 2017 | $1,210 +8.7% | $113,000 +1.5% |
| 2013 | $1,113 | $111,290 |
| 2011 | $1,113 | $111,290 |
| 2010 | $1,113 | $111,290 |
| 2009 | $1,113 | $111,290 +8.1% |
| 2007 | -- | $102,920 |
| 2006 | -- | $102,920 |
| 2005 | -- | $102,920 |
| 2004 | -- | $102,920 |
Find assessor info on the county website
Monthly payment
Est. payment
Payment breakdown
Explore the cost of this home by adjusting the details. Changes won't be saved.Climate risks
Neighborhood: Okolona
- $212,200-- bd1 ba1.1k sqft4012 Glen Valley Rd, Louisville, KY 40219Off Market
- $215,100-- bd1 ba1.1k sqft4016 Glen Valley Rd, Louisville, KY 40219Off Market
- $219,500-- bd2 ba1k sqft4015 Serene Way, Louisville, KY 40219Off Market
- $239,5003 bd2 ba2.1k sqft4018 Glen Valley Rd, Louisville, KY 40219Off Market

Similar homes
- $--3 bd2 ba1.6k sqft5708 Tarragon Ct, Louisville, KY 40219Auction
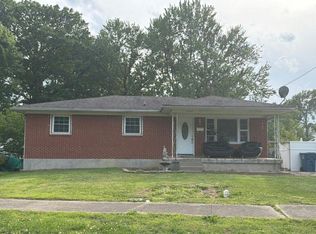 Auction.com 2
- $--3 bd3 ba1.4k sqft6110 Gailbreath Ave, Louisville, KY 40219Auction
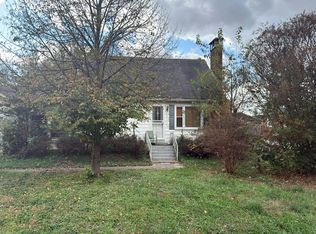 Auction.com 2
- $--3 bd1 ba1.1k sqft1021 Reeves Rd, Louisville, KY 40219AuctionAuction.com 2
- $230,0003 bd2 ba1.1k sqft1430 Forest Dr, Louisville, KY 40219For Sale
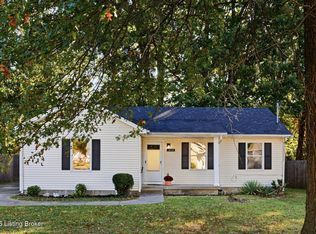
 MLS ID #1733985, Betsy Gengo, Homepage Realty. Metro Search Inc. LLC DBA Apex MLS
- $224,0004 bd1 ba1.3k sqft4507 Samara Dr, Louisville, KY 40219For SaleMLS ID #1733456, Stacy Y Shumake, Aspire Real Estate Group. Metro Search Inc. LLC DBA Apex MLS
- $259,9903 bd2 ba1.8k sqft5208 Famous Way, Louisville, KY 40219For SaleMLS ID #1734809, Ron A Woolet, Action First Realty, Inc.. Metro Search Inc. LLC DBA Apex MLS
- $233,9953 bd2 ba1.1k sqft5629 Carolyn Way, Louisville, KY 40219For SaleMLS ID #1724572, Shey Blake, Winner Realty. Metro Search Inc. LLC DBA Apex MLS
- $210,0004 bd3 ba1.3k sqft1263 Forest Dr, Louisville, KY 40219For SaleMLS ID #1722014, Joshua S LaRocco, EXP Realty LLC. Metro Search Inc. LLC DBA Apex MLS
- $179,9004 bd1 ba1.2k sqft4913 Lagoona Dr, Louisville, KY 40219For SaleMLS ID #1734717, Sarah Gatewood, PorchLight Real Estate. Metro Search Inc. LLC DBA Apex MLS
- $225,0003 bd1 ba1k sqft8803 Bluebell Dr, Louisville, KY 40219For SaleMLS ID #1733300, Brandie D Underwood, Homepage Realty. Metro Search Inc. LLC DBA Apex MLS
- $270,0003 bd2 ba1.9k sqft7908 Red Cedar Way, Louisville, KY 40219For SaleMLS ID #1734829, Olivia Dunn, Stacey Duvall Real Estate. Metro Search Inc. LLC DBA Apex MLS
- $272,5003 bd2 ba1.6k sqft8605 Montrie Ct, Louisville, KY 40219For SaleMLS ID #1734716, Kimberly J Rosenblatt, Ramey And Associates, Inc.. Metro Search Inc. LLC DBA Apex MLS
- $194,9004 bd1 ba1.2k sqft1500 Aletha Dr, Louisville, KY 40219For SaleMLS ID #1733305, Sarah Gatewood, PorchLight Real Estate. Metro Search Inc. LLC DBA Apex MLS
- $209,0003 bd2 ba1.2k sqft5911 Orville Dr, Louisville, KY 40213For SaleMLS ID #1734119, Jennifer E Nhlekisana, Forman, Jones & Associates REALTORS. Metro Search Inc. LLC DBA Apex MLS
- $246,4004 bd2 ba1.4k sqft3502 Endeavor Way, Louisville, KY 40219For SaleMLS ID #1734145, Pam Cline, United Real Estate Louisville. Metro Search Inc. LLC DBA Apex MLS
- $265,0004 bd2 ba1.8k sqft3609 Templewood Dr, Louisville, KY 40219For SaleMLS ID #1731061, Marylexy Diaz Montalvo, R & Y Realty Group. Metro Search Inc. LLC DBA Apex MLS
- $238,0003 bd1 ba1k sqft8216 Denise Dr, Louisville, KY 40219For SaleMLS ID #1733747, Yeilen Contreras, New Era Real Estate. Metro Search Inc. LLC DBA Apex MLS
- $260,0003 bd1 ba1.1k sqft4307 Lambert Rd, Louisville, KY 40219For SaleMLS ID #1733799, Cathy Henn, Genesis Realty LLC. Metro Search Inc. LLC DBA Apex MLS
- $279,5003 bd2 ba1.8k sqft5202 Barnes Dr, Louisville, KY 40219For SaleMLS ID #1734638, Daniela Estrada Cook, Americus Realty Group. Metro Search Inc. LLC DBA Apex MLS
