Skip main navigation
Off market
  • $342,500

    4014 Johns Ct, Cheswick, PA 15024

    3beds
    1,806sqft
    Townhouse
    Built in ----
    -- sqft lot
    $342,500 Zestimate®
    $190/sqft
    $2,856 Estimated rent

    Home value

    $342,500

    $319,000 - $370,000

    $2,856/mo

    Zestimate® history
    Loading
    Loading...

    Owner options

    List your home for rent

    $2,856/mo

    Rent Zestimate®

    Find your next renter with Zillow Rental Manager. Plus, with online applications, you can quickly screen prospective tenants – for free.

    Learn more

    $2,856/mo

    Rent Zestimate®

    Refinance and save

    $2,319/mo

    Est. payment

    Refinancing to a lower rate could help reduce your monthly payments and save thousands over the life of the loan.

    See today's rates

    $2,319/mo

    Est. payment

    Explore your selling options

    Work with a Zillow partner agent

    Leverage their expertise and Zillow's premium Showcase listings to get your home seen by more buyers.

    Get started

    List with your own agent

    Get your home in front of millions of buyers by listing it on Zillow.

    Learn how to do it

    Sell it yourself

    Take full control of how buyers see your home on Zillow by listing For Sale by Owner (FSBO).

    List your home

    What's special

    Private patio accessDesigner finishesSought-after second-floor laundryFinished walkout lower levelConvenient powder roomThoughtfully designed bedroom layoutLarge center island

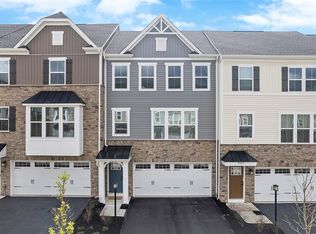
    Modern Luxury Meets Effortless Living in Fox Chapel School District Welcome to this stunning 2021-built townhome offering the perfect blend of style, space, and low-maintenance living. With 3 bedrooms, 2.5 baths, a 2-car garage, and a finished walkout lower level, this home delivers the flexibility today's buyers are looking for. Step inside and be greeted by a bright, open-concept main level designed for both everyday living and entertaining. The show-stopping all-white kitchen features a large center island, designer finishes, under-cabinet lighting, and seamless flow into the dining area and expansive living room. Sliding doors lead to a spacious deck perfect for morning coffee, outdoor dining, or evening gatherings. A convenient powder room completes the main level. Upstairs, you'll love the sought-after second-floor laundry and thoughtfully designed bedroom layout. The spacious primary suite offers a private retreat with a spa-inspired en-suite bath and generous closet space. Two additional bedrooms share a beautifully appointed full bathroom. The finished walkout lower level adds incredible versatility with direct access to a private patio. Whether you're looking for a home office, media room, fitness space, playroom, guest suite, or even a potential fourth bedroom, this flexible space adapts to your lifestyle. Located just off Route 910 and minutes from Route 28, Oakmont, shopping, dining, and downtown Pittsburgh, this home offers the perfect balance of convenience and suburban comfort. Situated within the highly acclaimed Fox Chapel Area School District, this is turnkey living at its finest. Highlights Include: Built in 2021 Fox Chapel Area School District 3 Bedrooms (possible 4th bed) | 2.5 Bathrooms Private Primary Suite with En-Suite Bath Convenient Second-Floor Laundry Designer Kitchen with Large Island Spacious Deck for Outdoor Living Finished Walkout Lower Level Potential 4th Bedroom, Guest Suite, or Home Office in lower level. Private Patio Access 2-Car Attached Garage Great Neighborhood Low-Maintenance Lifestyle One-year lease required Early termination allowed with 60-day notice + $850 fee Credit and background check required Tenant pays all utilities: water, sewage, gas, electricity, and internet

    This property is off market, which means it's not currently listed for sale or rent on Zillow. This may be different from what's available on other websites or public sources.
    Zillow last checked:

    Listing updated:

    Source: Zillow Rentals

    Facts & features

    Interior

    Bedrooms & bathrooms
    • Bedrooms: 3
    • Bathrooms: 3
    • Full bathrooms: 2
    • 1/2 bathrooms: 1
    Heating
    • Forced Air
    Cooling
    • Central Air
    Appliances
    • Included: Dishwasher, Dryer, Freezer, Microwave, Oven, Refrigerator, Washer
    • Laundry: In Unit
    Features
    • Flooring: Carpet, Hardwood, Tile
    Interior area
    • Total interior livable area: 1,806 sqft

    Property

    Parking
    • Parking features: Attached
    • Has attached garage: Yes
    • Details: Contact manager
    Features
    • Exterior features: Bicycle storage, Electricity not included in rent, Gas not included in rent, Heating system: Forced Air, Internet not included in rent, No Utilities included in rent, Sewage not included in rent, Water not included in rent
    Details
    • Parcel number: 0726R00426000000

    Construction

    Type & style
    • Home type: Townhouse
    • Property subtype: Townhouse

    Community & HOA

    Community
    • Deposit fee: $2,950
    Location
    • Region: Cheswick

    Financial & listing details

    • Price per square foot: $190/sqft
    • Tax assessed value: $186,400
    • Annual tax amount: $5,831
    • Date on market: 6/2/2026
    • Date available: 06/15/2026
    • Lease term: 1 Year

    Price history

    DateEventPrice
    6/15/2026Listing removed$2,950$2/sqft
    Source: Zillow Rentals Report a problem
    5/1/2026Listed for rent$2,950+3.5%$2/sqft
    Source: Zillow Rentals Report a problem
    8/14/2025Listing removed$2,850$2/sqft
    Source: Zillow Rentals Report a problem
    7/22/2025Listed for rent$2,850$2/sqft
    Source: Zillow Rentals Report a problem

    Public tax history

    YearProperty taxesTax assessment
    2025$5,831 +8.1%$186,400
    2024$5,394 +442%$186,400 -11.4%
    2023$995 $210,400
    2022$995 +42069.1%$210,400 +41980%
    2021$2 +2.2%$500
    2020$2 $500
    Find assessor info on the county website

    Neighborhood: 15024

    Nearby schools

    GreatSchools rating
    Get pre-qualified for a loan
    At Zillow Home Loans, we can pre-qualify you in as little as 5 minutes with no impact to your credit score.

    An equal housing lender. NMLS #10287.
