Welcome home to this stunning 3BR townhome nestled in the Fox Chapel School District. This modern residence is just 2 years old, offering the perfect blend of contemporary design and newer style amenities. As you enter you are greeted by a spacious open-concept living area featuring high ceilings and large windows that flood the space with natural light. The gourmet kitchen boasts sleek white cabinetry, granite countertops and stainless steel appliances making it a chef's delight. Beautiful 1st floor powder room with pedastal sink. The townhome features three generously sized bedrooms including a luxurious master suite with a large walk in closet and spa-like ensuite bathroom. The additional bedrooms and upper level laundry area are perfect for family members or guests, all thoughtfully designed for comfort and convenience. The finished walk out lower level features sliding glass doors to the wooded and private backyard, extra closets for storage and garage access.
Sold for $395,000
$395,000
4018 Johns Ct, Cheswick, PA 15024
3beds
1,806sqft
Townhouse
Built in 2021
2,090 Square Feet Lot
$399,200 Zestimate®
$219/sqft
$3,006 Estimated rent
Home value
$399,200
$379,000 - $419,000
$3,006/mo
Zestimate® history
Owner options
List your home for rent
$3,006/mo
Rent Zestimate®
Find your next renter with Zillow Rental Manager. Plus, with online applications, you can quickly screen prospective tenants – for free.
$3,006/mo
Rent Zestimate®
Refinance and save
$2,739/mo
Est. payment
Refinancing to a lower rate could help reduce your monthly payments and save thousands over the life of the loan.
$2,739/mo
Est. payment
Explore your selling options
Work with a Zillow partner agent
Leverage their expertise and Zillow's premium Showcase listings to get your home seen by more buyers.
Get startedList with your own agent
Get your home in front of millions of buyers by listing it on Zillow.
Learn how to do itSell it yourself
Take full control of how buyers see your home on Zillow by listing For Sale by Owner (FSBO).
List your homeWhat's special
Private backyardNewer style amenitiesLaundry areaNatural lightContemporary designLuxurious master suiteHigh ceilings
Zillow last checked:
Listing updated:
Listed by:
Deborah Platts 412-366-1600,
COLDWELL BANKER REALTY
Bought with:
Tim Johns, RS - 341403
REALTY ONE GROUP LANDMARK
Source: WPMLS,MLS#: 1646814 Originating MLS: West Penn Multi-List
Originating MLS: West Penn Multi-ListFacts & features
Interior
Bedrooms & bathrooms
- Bedrooms: 3
- Bathrooms: 3
- Full bathrooms: 2
- 1/2 bathrooms: 1
Primary bedroom
- Level: Upper
- Dimensions: 15x12
Bedroom 2
- Level: Upper
- Dimensions: 12x11
Bedroom 3
- Level: Upper
- Dimensions: 12x12
Family room
- Level: Lower
- Dimensions: 17x11
Kitchen
- Level: Main
- Dimensions: 21x13
Laundry
- Level: Upper
Living room
- Level: Main
- Dimensions: 19x14
Heating
- Forced Air, Gas
Cooling
- Central Air, Electric
Appliances
- Included: Some Gas Appliances, Cooktop, Dishwasher, Disposal, Microwave, Refrigerator, Stove
Features
- Kitchen Island
- Flooring: Ceramic Tile, Other, Carpet
- Windows: Multi Pane
- Basement: Finished,Walk-Out Access
Interior area
- Total structure area: 1,806
- Total interior livable area: 1,806 sqft
Property
Parking
- Total spaces: 2
- Parking features: Built In, Garage Door Opener
- Has attached garage: Yes
Features
- Levels: Two
- Stories: 2
- Pool features: None
Lot
- Size: 2,090 Square Feet
- Dimensions: 24 x 88
Details
- Parcel number: 0726R00430000000
Construction
Type & style
- Home type: Townhouse
- Architectural style: Colonial,Two Story
- Property subtype: Townhouse
Materials
- Brick, Frame
- Roof: Asphalt
Condition
- Resale
- Year built: 2021
Utilities & green energy
- Sewer: Public Sewer
- Water: Public
Community & HOA
Community
- Subdivision: Richmont Estates
HOA
- Has HOA: Yes
- HOA fee: $116 monthly
Location
- Region: Cheswick
Financial & listing details
- Price per square foot: $219/sqft
- Tax assessed value: $212,800
- Annual tax amount: $6,092
- Date on market: 4/1/2024
Price history
| Date | Event | Price |
|---|---|---|
| 4/22/2024 | Sold | $395,000$219/sqft |
Source:  WPMLS #1646814 Report a problem WPMLS #1646814 Report a problem | ||
| 4/8/2024 | Contingent | $395,000$219/sqft |
Source: WPMLS #1646814 Report a problem | ||
| 4/1/2024 | Listed for sale | $395,000$219/sqft |
Source: WPMLS #1646814 Report a problem | ||
Public tax history
| Year | Property taxes | Tax assessment |
|---|---|---|
| 2025 | $5,860 +8.1% | $187,300 |
| 2024 | $5,420 +438.4% | $187,300 -12% |
| 2023 | $1,007 | $212,800 |
| 2022 | $1,007 +42550% | $212,800 +42460% |
| 2021 | $2 +2.2% | $500 |
| 2020 | $2 | $500 |
Find assessor info on the county website
Neighborhood: 15024
Nearby homes
- $351,8003 bd2 ba1.8k sqft4020 Johns Ct, Cheswick, PA 15024Off Market
- $342,5003 bd3 ba1.8k sqft4014 Johns Ct, Cheswick, PA 15024Off Market
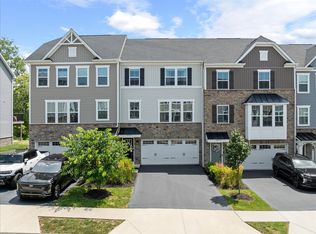
- $358,0003 bd2 ba1.7k sqft4012 Johns Ct, Cheswick, PA 15024Off Market
- $420,0003 bd3 ba-- sqft4024 Johns Ct, Cheswick, PA 15024Sold
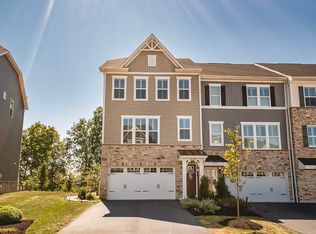
- $367,1003 bd2 ba2k sqft4010 Johns Ct, Cheswick, PA 15024Off Market
- $420,0003 bd3 ba-- sqft4026 Johns Ct, Cheswick, PA 15024Sold
- $349,2003 bd3 ba1.8k sqft4017 Johns Ct, Cheswick, PA 15024Off Market
- $357,3003 bd2 ba1.8k sqft4019 Johns Ct, Cheswick, PA 15024Off Market
Nearby schools
GreatSchools rating
- 10/10Hartwood El SchoolGrades: K-5Distance: 2.8 mi
- 9/10Dorseyville Middle SchoolGrades: 6-8Distance: 2.7 mi
- 9/10Fox Chapel Area High SchoolGrades: 9-12Distance: 3.4 mi
Schools provided by the listing agent
- District: Fox Chapel Area
Source: WPMLS. This data may not be complete. We recommend contacting the local school district to confirm school assignments for this home.


Get pre-qualified for a loan
At Zillow Home Loans, we can pre-qualify you in as little as 5 minutes with no impact to your credit score.An equal housing lender. NMLS #10287.
- Pennsylvania
- Allegheny County
- Cheswick
- 15024
- 4018 Johns Ct
Nearby cities
Nearby zip codes
Other Cheswick Topics
