Welcome to 4024 John’s Ct, a stunning townhome in Richmont Estates within the Fox Chapel School District. This newer construction home offers contemporary style and comfort with an open floor plan, natural light, soaring ceilings, and modern finishes throughout. The kitchen includes stainless steel appliances and opens to a spacious deck overlooking a private wooded backdrop, the perfect retreat for relaxing or entertaining. The luxurious primary suite boasts a tray ceiling, walk-in closet, and spa-like en suite bath. The finished lower level offers additional living space and a walkout to a covered patio for year-round enjoyment. A spacious 2-car garage adds convenience and storage. Nestled on a quiet cul-de-sac, the property offers privacy and minimal traffic, while the beautifully landscaped community features walkable sidewalks, ideal for pets, children, and leisurely strolls. A rare opportunity for low-maintenance living in a serene setting with schools.
Sold for $420,000
$420,000
4024 Johns Ct, Cheswick, PA 15024
3beds
--sqft
Townhouse
Built in 2021
-- sqft lot
$430,500 Zestimate®
$--/sqft
$2,802 Estimated rent
Home value
$430,500
$400,000 - $461,000
$2,802/mo
Zestimate® history
Owner options
List your home for rent
$2,802/mo
Rent Zestimate®
Find your next renter with Zillow Rental Manager. Plus, with online applications, you can quickly screen prospective tenants – for free.
$2,802/mo
Rent Zestimate®
Refinance and save
$2,791/mo
Est. payment
Refinancing to a lower rate could help reduce your monthly payments and save thousands over the life of the loan.
$2,791/mo
Est. payment
Explore your selling options
Work with a Zillow partner agent
Leverage their expertise and Zillow's premium Showcase listings to get your home seen by more buyers.
Get startedList with your own agent
Get your home in front of millions of buyers by listing it on Zillow.
Learn how to do itSell it yourself
Take full control of how buyers see your home on Zillow by listing For Sale by Owner (FSBO).
List your homeWhat's special
Modern finishesFinished lower levelSpacious deckOpen floor planWalkable sidewalksBeautifully landscaped communityQuiet cul-de-sac
Zillow last checked:
Listing updated:
Listed by:
Michele Williams 412-967-9000,
HOWARD HANNA REAL ESTATE SERVICES
Bought with:
Lisa Lewis, RS371194
REALTY ONE GROUP LANDMARK
Source: WPMLS,MLS#: 1719207 Originating MLS: West Penn Multi-List
Originating MLS: West Penn Multi-ListFacts & features
Interior
Bedrooms & bathrooms
- Bedrooms: 3
- Bathrooms: 3
- Full bathrooms: 2
- 1/2 bathrooms: 1
Heating
- Forced Air, Gas
Cooling
- Central Air
Appliances
- Included: Some Electric Appliances, Some Gas Appliances, Cooktop, Dryer, Dishwasher, Disposal, Microwave, Refrigerator, Stove, Washer
Features
- Kitchen Island, Window Treatments
- Flooring: Ceramic Tile, Tile, Carpet
- Windows: Multi Pane, Screens, Window Treatments
- Basement: Finished,Walk-Out Access
Property
Parking
- Total spaces: 2
- Parking features: Built In, Garage Door Opener
- Has attached garage: Yes
Features
- Levels: Three Or More
- Stories: 3
- Pool features: None
Details
- Parcel number: 0726R00436000000
Construction
Type & style
- Home type: Townhouse
- Architectural style: Colonial,Three Story
- Property subtype: Townhouse
Materials
- Frame
- Roof: Asphalt
Condition
- Resale
- Year built: 2021
Utilities & green energy
- Sewer: Public Sewer
- Water: Public
Community & HOA
Community
- Subdivision: Richmont Estates
Location
- Region: Cheswick
Financial & listing details
- Tax assessed value: $211,300
- Annual tax amount: $6,638
- Date on market: 9/3/2025
Price history
| Date | Event | Price |
|---|---|---|
| 10/9/2025 | Sold | $420,000-1.2% |
Source:  WPMLS #1719207 Report a problem WPMLS #1719207 Report a problem | ||
| 9/22/2025 | Pending sale | $425,000 |
Source: WPMLS #1719207 Report a problem | ||
| 9/7/2025 | Contingent | $425,000 |
Source: WPMLS #1719207 Report a problem | ||
| 9/3/2025 | Listed for sale | $425,000+27.7% |
Source: WPMLS #1719207 Report a problem | ||
| 11/2/2021 | Sold | $332,735 |
Source: Public Record Report a problem | ||
Public tax history
| Year | Property taxes | Tax assessment |
|---|---|---|
| 2025 | $6,610 +8.1% | $211,300 |
| 2024 | $6,114 +499.5% | $211,300 -2% |
| 2023 | $1,020 | $215,600 |
| 2022 | $1,020 +26878.6% | $215,600 +26850% |
| 2021 | $4 +2.2% | $800 |
| 2020 | $4 | $800 |
Find assessor info on the county website
Neighborhood: 15024
Nearby homes
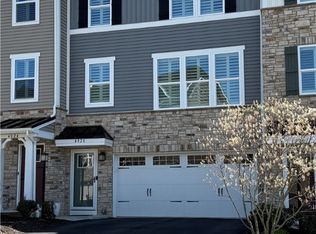
- $420,0003 bd3 ba-- sqft4026 Johns Ct, Cheswick, PA 15024Sold
- $351,8003 bd2 ba1.8k sqft4020 Johns Ct, Cheswick, PA 15024Off Market
- $362,7003 bd3 ba1.8k sqft4030 Johns Ct, Cheswick, PA 15024Off Market
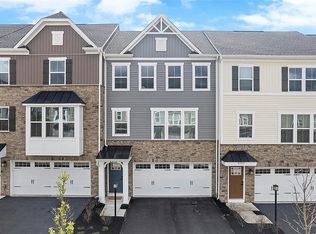
- $395,0003 bd3 ba1.8k sqft4018 Johns Ct, Cheswick, PA 15024Sold
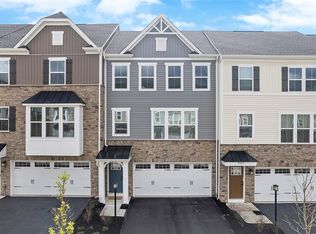
- $349,7003 bd2 ba1.8k sqft4032 Johns Ct, Cheswick, PA 15024Off Market
- $400,6003 bd3 ba1.8k sqft4023 Johns Ct, Cheswick, PA 15024Sold
- $342,5003 bd3 ba1.8k sqft4014 Johns Ct, Cheswick, PA 15024Off Market
- $351,9003 bd2 ba1.8k sqft4021 Johns Ct, Cheswick, PA 15024Off Market
Nearby schools
GreatSchools rating
- 10/10Hartwood El SchoolGrades: K-5Distance: 2.8 mi
- 9/10Dorseyville Middle SchoolGrades: 6-8Distance: 2.7 mi
- 9/10Fox Chapel Area High SchoolGrades: 9-12Distance: 3.4 mi
Schools provided by the listing agent
- District: Fox Chapel Area
Source: WPMLS. This data may not be complete. We recommend contacting the local school district to confirm school assignments for this home.


Get pre-qualified for a loan
At Zillow Home Loans, we can pre-qualify you in as little as 5 minutes with no impact to your credit score.An equal housing lender. NMLS #10287.
- Pennsylvania
- Allegheny County
- Cheswick
- 15024
- 4024 Johns Ct
Nearby cities
Nearby zip codes
Other Cheswick Topics
