Wonderful family sized home in the much desired Sea Isle resort community on Galveston Islands westend! This 3 bedroom home has 2 baths & a wonderful screened in porch. Interior features open living, kitchen & dining with vaulted cathedral ceilings, fireplace, built-in glass shelving, tons of windows, large island kitchen & extensive crown moldings. Primary bedroom features walk-in closet, large private living area which could be nursery or home office with access to sunroom. Sunroom features dry bar & access to a small back deck with staircase to lower level patio.The exterior features include oversized drive with ample parking for friends & family. The property is fully fenced & has beautiful lush lawn with 5 gorgeous palm trees allowing for shaded area on both sides of home. The back patio is large & features decked area, fire pit, & grand outdoor shower. Updates-last 5 years... HVAC, water heater, painting int/ext., pilings, fence, appliances, ceiling fans, decking & more.
For sale
$525,000
4014 Reeves Dr, Galveston, TX 77554
3beds
1,512sqft
Single Family Residence
Built in 1984
5,998 Square Feet Lot
$403,400 Zestimate®
$347/sqft
$26/mo HOA
What's special
- 23 days
- 126
- 0
Likely to sell faster than
Zillow last checked:
Listing updated:
Listed by:
Krystal Bradford TREC #0462007 817-689-3264,
United Real Estate
Source: HAR,MLS#: 50784473
Facts & features
Interior
Bedrooms & bathrooms
- Bedrooms: 3
- Bathrooms: 2
- Full bathrooms: 2
Primary bedroom
- Level: First
- Dimensions: 0x0
Bedroom
- Level: First
- Dimensions: 0x0
Bedroom
- Level: First
- Dimensions: 0x0
Other
- Level: First
Dining room
- Level: First
Family room
- Level: First
Kitchen
- Level: First
Sunroom
- Level: First
Sunroom
- Level: First
Heating
- Electric
Cooling
- Ceiling Fan(s), Electric
Appliances
- Included: ENERGY STAR Qualified Appliances, Disposal, Electric Oven, Microwave, Free-Standing Range, Dishwasher
- Laundry: Electric Dryer Hookup, Washer Hookup
Features
- Crown Molding, Dry Bar, High Ceilings, Vaulted Ceiling, All Bedrooms Down, En-Suite Bath, Primary Bed - 1st Floor, Sitting Area, Walk-In Closet(s)
- Flooring: Engineered Hardwood, Laminate, Tile, Wood
- Windows: Shutters, Window Coverings
- Number of fireplaces: 1
- Fireplace features: Gas
Interior area
- Total structure area: 1,512
- Total interior livable area: 1,512 sqft
Property
Parking
- Total spaces: 4
- Parking features: Attached, Additional Parking, Boat, Double-Wide Driveway, Golf Cart Garage, Workshop in Garage, Attached Carport
- Attached garage spaces: 1
- Carport spaces: 3
- Covered spaces: 4
Features
- Stories: 1
- Patio & porch: Covered, Patio/Deck, Porch, Screened
- Exterior features: Back Green Space, Balcony, Side Yard
- Fencing: Back Yard,Full
- Has view: Yes
- View description: Bayou View, Canal, Gulf View, Water
- Has water view: Yes
- Water view: Bayou,Canal,Gulf,Water
Lot
- Size: 5,998 Square Feet
- Dimensions: 60 x 104.5
- Features: Back Yard, Build Line Restricted, Subdivided, 0 Up To 1/4 Acre
Details
- Additional structures: Workshop
- Parcel number: 637500000658000
Construction
Type & style
- Home type: SingleFamily
- Architectural style: Traditional
- Property subtype: Single Family Residence
Materials
- Vinyl Siding, Wood Siding
- Foundation: Raised
- Roof: Composition
Condition
- New construction: No
- Year built: 1984
Utilities & green energy
- Sewer: Public Sewer
- Water: Public
Green energy
- Energy efficient items: Thermostat
Community & HOA
Community
- Subdivision: Sea Isle Orig
HOA
- Has HOA: Yes
- Amenities included: Basketball Court, Beach Access, Boat Ramp, Park, Picnic Area, Playground, Pool, Tennis Court(s)
- HOA fee: $308 annually
Location
- Region: Galveston
Financial & listing details
- Price per square foot: $347/sqft
- Tax assessed value: $399,000
- Annual tax amount: $8,186
- Date on market: 9/9/2026
- Listing terms: Cash,Conventional,Owner Will Carry
- Ownership: Full Ownership
- Road surface type: Concrete
Estimated market value
$403,400
$371,000 - $436,000
$2,580/mo
Price history
| Date | Event | Price |
|---|---|---|
| 10/1/2026 | Listed for sale | $525,000+16.7%$347/sqft |
Source:  HAR #50784473 Report a problem HAR #50784473 Report a problem | ||
| 10/8/2021 | Sold | -- |
Source: Agent Provided Report a problem | ||
| 9/24/2021 | Pending sale | $450,000$298/sqft |
Source: HAR #67545470 Report a problem | ||
| 9/2/2021 | Listed for sale | $450,000+34.7%$298/sqft |
Source: HAR #67545470 Report a problem | ||
| 9/30/2020 | Listing removed | $334,000$221/sqft |
Source: Keller Williams Realty Metropolitan #20201549 Report a problem | ||
| 7/18/2020 | Listed for sale | $334,000+1.5%$221/sqft |
Source: Keller Williams Realty #46179108 Report a problem | ||
| 5/10/2020 | Listing removed | $329,000$218/sqft |
Source: Sand `N Sea Properties #20200655 Report a problem | ||
| 3/6/2020 | Listed for sale | $329,000+27%$218/sqft |
Source: Sand N Sea Properties, LLC #30717443 Report a problem | ||
| 8/1/2014 | Listing removed | $259,000$171/sqft |
Source: Better Homes and Gardens Real Estate Gary Greene #21757564 Report a problem | ||
| 3/4/2014 | Listed for sale | $259,000+52.4%$171/sqft |
Source: Better Homes and Gardens Real Estate Gary Greene #21757564 Report a problem | ||
| 5/23/2011 | Listing removed | $169,900$112/sqft |
Source: Prudential Gary Greene, Realtors #44377514 Report a problem | ||
| 4/17/2011 | Pending sale | $169,900$112/sqft |
Source: Prudential Gary Greene, Realtors #44377514 Report a problem | ||
| 11/19/2010 | Listed for sale | $169,900$112/sqft |
Source: Prudential Gary Greene, Realtors #44377514 Report a problem | ||
Public tax history
| Year | Property taxes | Tax assessment |
|---|---|---|
| 2025 | $4,233 -17.8% | $399,000 -9.1% |
| 2024 | $5,149 -1% | $439,000 |
| 2023 | $5,201 -50.8% | $439,000 -17.5% |
| 2022 | $10,576 +156.7% | $532,100 +98.4% |
| 2021 | $4,120 +1.1% | $268,197 +10% |
| 2020 | $4,076 +12.7% | $243,815 -9.2% |
| 2019 | $3,617 -0.5% | $268,560 +33.3% |
| 2018 | $3,635 | $201,500 |
| 2017 | $3,635 -16.7% | $201,500 -16.8% |
| 2016 | $4,366 -21% | $242,120 +6.4% |
| 2015 | $5,528 +22.2% | $227,500 +23.8% |
| 2014 | $4,523 | $183,800 |
| 2013 | -- | $183,800 +9.4% |
| 2012 | -- | $168,000 +11.2% |
| 2011 | -- | $151,069 +10% |
| 2010 | -- | $137,335 +10% |
| 2009 | -- | $124,850 -20.3% |
| 2008 | -- | $156,695 +10% |
| 2007 | -- | $142,450 |
| 2006 | -- | $142,450 +14.6% |
| 2005 | -- | $124,270 +7% |
| 2004 | -- | $116,170 +8.2% |
| 2003 | -- | $107,370 +9.3% |
| 2002 | -- | $98,270 |
| 2001 | -- | $98,270 |
Find assessor info on the county website
Monthly payment
Est. payment
Payment breakdown
Explore the cost of this home by adjusting the details. Changes won't be saved.Climate risks
Neighborhood: Sea Isle
Nearby schools
Schools provided by the listing agent
- Elementary: Gisd Open Enroll
- Middle: Gisd Open Enroll
- High: Ball High School
Source: HAR. This data may not be complete. We recommend contacting the local school district to confirm school assignments for this home.

Similar homes
- $519,9005 bd3 ba1.5k sqft3822 Concho Ky, Galveston, TX 77554For Sale
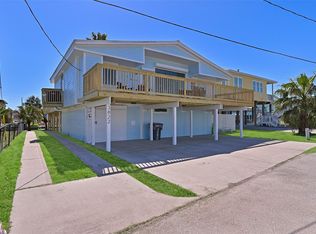 MLS ID #50372300, Daniel Alfaro, Texas Signature Realty. HAR
 - $515,0003 bd3 ba2k sqft4224 Fort Bend Dr, Galveston, TX 77554For Sale
 MLS ID #11700629, Maggie McFarland, RE/MAX Pearland- Pearland Home Team. HAR
 - $409,0003 bd2 ba1.3k sqft4018 Reeves Dr, Galveston, TX 77554For Sale
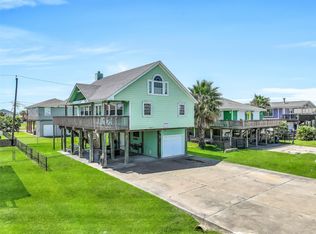 MLS ID #21211901, Alicia Swartz, RE/MAX Leading Edge. HAR
 - $558,0003 bd2 ba1.4k sqft21225 Gulf Dr, Galveston, TX 77554For Sale
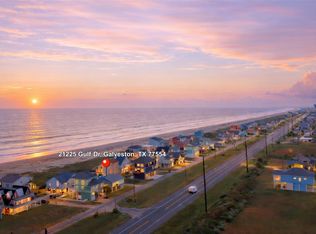 MLS ID #12666351, Trang Le, LPT Realty, LLC. HAR
