Positioned high on a corner lot with outlooks over Genesee Park and Lake Washington, this beautifully reimagined home pairs privacy and serenity with an effortless, turnkey lifestyle. At the heart of the home, a showpiece kitchen is designed for gathering, with abundant cabinetry, pull-out pantry storage, a six-burner Wolf range, built-in ice maker, and wine refrigerator. An open, circular main-floor layout connects living and dining spaces to a wall of windows and the deck, creating an easy flow for entertaining indoors and out. A bedroom, full bath, woodburning fireplace, and hardwood floors throughout complete the level. The entire 610 SF upper floor has been transformed into a private primary retreat. Wake to the sunrise and an expansive treetop view, enjoy a generously sized walk-in closet with custom cabinetry, and unwind in the beautifully appointed five-piece bath. The lower level adds two bedrooms, a full bath, media space, and a spacious workshop with built-in storage. Outside, multiple inviting spaces include a newly poured patio, yard and gardens, and a two-car carport with secure storage. Beyond the finishes, substantial updates to plumbing, electrical, windows, and exterior paint, along with new HVAC with air conditioning, provide meaningful peace of mind. Thoughtfully finished, extensively improved, and ready to enjoy from day one—all in an established neighborhood with exceptional access to Lake Washington, Genesee Park, and nearby Mount Baker amenities.
Pending
Listed by: Ensemble • Chris Conroy
$1,395,000
4014 S Dakota Street, Seattle, WA 98118
4beds
2,890sqft
Single Family Residence
Built in 1951
6,059 Square Feet Lot
$1,397,800 Zestimate®
$483/sqft
$-- HOA
What's special
Woodburning fireplaceMedia spaceHardwood floors throughoutExpansive treetop viewBuilt-in ice makerAbundant cabinetryWine refrigerator
- --
- on Zillow
- 628
- views
- 85
- saves
Likely to sell faster than
Zillow last checked:
Listing updated:
Offers reviewed: Sep 23
Listed by:
Chris Conroy,
Ensemble
Source: NWMLS as distributed by MLS GRID,MLS#: 2583895
Facts & features
Interior
Bedrooms & bathrooms
- Bedrooms: 4
- Bathrooms: 3
- Full bathrooms: 3
- Main level bathrooms: 1
- Main level bedrooms: 1
Primary bedroom
- Level: Second
Bedroom
- Level: Lower
Bedroom
- Level: Lower
Bedroom
- Level: Main
Bathroom full
- Level: Second
Bathroom full
- Level: Lower
Bathroom full
- Level: Main
Dining room
- Level: Main
Entry hall
- Level: Main
Family room
- Level: Lower
Kitchen with eating space
- Level: Main
Living room
- Level: Main
Utility room
- Level: Lower
Heating
- Fireplace, Ductless, Forced Air, Electric, Natural Gas
Cooling
- Ductless, Forced Air
Appliances
- Included: Dishwasher, Disposal, Dryer, Microwave, Refrigerator, See Remarks, Stove(s)/Range(s), Washer, Dishwasher(s), Dryer(s), Garbage Disposal, Microwave(s), Refrigerator(s), Washer(s), Water Heater: Electric, Water Heater Location: Lower level shop
Features
- Bath Off Primary, Ceiling Fan(s), Dining Room
- Flooring: Ceramic Tile, Concrete, Hardwood, Carpet
- Windows: Dbl Pane/Storm Window
- Basement: Daylight,Finished
- Number of fireplaces: 2
- Fireplace features: Wood Burning, Lower Level: 1, Main Level: 1, Fireplace
Interior area
- Total structure area: 2,890
- Total interior livable area: 2,890 sqft
Video & virtual tour
Property
Parking
- Total spaces: 4
- Parking features: Attached Carport, Driveway, Off Street, RV Parking
- Has carport: Yes
- Covered spaces: 2
- Uncovered spaces: 2
Features
- Levels: One and One Half
- Stories: 1
- Entry location: Main
- Patio & porch: Bath Off Primary, Ceiling Fan(s), Dbl Pane/Storm Window, Dining Room, Fireplace, Walk-In Closet(s), Water Heater, Wine/Beverage Refrigerator
- Has view: Yes
- View description: Lake, Mountain(s), Partial, Territorial
- Has water view: Yes
- Water view: Lake
Lot
- Size: 6,059 Square Feet
- Dimensions: 60 x 101
- Features: Corner Lot, Curbs, Paved, Sidewalk, Cable TV, Deck, Gas Available, High Speed Internet, Patio, RV Parking, Shop
- Topography: Partial Slope
- Residential vegetation: Garden Space
Details
- Parcel number: 7950300280
- Special conditions: Standard
Construction
Type & style
- Home type: SingleFamily
- Architectural style: 1 1/2 Stry w/Bsmt
- Property subtype: Single Family Residence
Materials
- Brick, Wood Siding
- Foundation: Poured Concrete
- Roof: Composition,Torch Down
Condition
- Year built: 1951
Utilities & green energy
- Electric: Company: Seattle City Light
- Sewer: Sewer Connected, Company: Seattle Public Utilities
- Water: Public, Company: Seattle Public Utilities
Community & HOA
Community
- Subdivision: Mt Baker
Location
- Region: Seattle
Financial & listing details
- Price per square foot: $483/sqft
- Tax assessed value: $1,299,000
- Annual tax amount: $13,695
- Offers reviewed: 09/23/2026
- Date on market: 9/17/2026
- Listing terms: Conventional,VA Loan
- Inclusions: Dishwasher(s), Dryer(s), Garbage Disposal, Microwave(s), Refrigerator(s), See Remarks, Stove(s)/Range(s), Washer(s)
Estimated market value
$1,397,800
$1.33M - $1.47M
$4,752/mo
Price history
| Date | Event | Price |
|---|---|---|
| 9/24/2026 | Pending sale | $1,395,000$483/sqft |
Source:  NWMLS as distributed by MLS GRID #2583895 Report a problem NWMLS as distributed by MLS GRID #2583895 Report a problem | ||
| 9/17/2026 | Listed for sale | $1,395,000+108.2%$483/sqft |
Source: NWMLS as distributed by MLS GRID #2583895 Report a problem | ||
| 10/14/2016 | Sold | $670,000-4.1%$232/sqft |
Source: NWMLS as distributed by MLS GRID #962489 Report a problem | ||
| 9/6/2016 | Pending sale | $699,000$242/sqft |
Source: Windermere Real Estate Mount Baker #962489 Report a problem | ||
| 7/18/2016 | Listed for sale | $699,000+16.5%$242/sqft |
Source: Windermere Real Estate Mount Baker #962489 Report a problem | ||
| 10/11/2013 | Listing removed | $2,800$1/sqft |
Source: Owner Report a problem | ||
| 9/15/2013 | Listed for rent | $2,800$1/sqft |
Source: Owner Report a problem | ||
| 2/16/2007 | Sold | $600,000+114.7%$208/sqft |
Source: NWMLS as distributed by MLS GRID #27011653 Report a problem | ||
| 8/22/2003 | Sold | $279,400$97/sqft |
Source: Public Record Report a problem | ||
Public tax history
| Year | Property taxes | Tax assessment |
|---|---|---|
| 2025 | $13,696 +17.2% | $1,299,000 +9.5% |
| 2024 | $11,689 +0.5% | $1,186,000 -1.5% |
| 2023 | $11,631 +21.5% | $1,204,000 +10.1% |
| 2022 | $9,571 +9.5% | $1,094,000 +19.4% |
| 2021 | $8,738 +3% | $916,000 +6.9% |
| 2019 | $8,485 +17.6% | $857,000 +6.2% |
| 2018 | $7,218 -4% | $807,000 +9.8% |
| 2017 | $7,522 +55.3% | $735,000 +17.4% |
| 2016 | $4,843 | $626,000 +13.8% |
| 2015 | $4,843 | $550,000 +13.9% |
| 2014 | $4,843 | $483,000 +14.7% |
| 2013 | $4,843 | $421,000 +5.5% |
| 2012 | -- | $399,000 -7.9% |
| 2011 | -- | $433,000 -15.9% |
| 2010 | -- | $515,000 |
| 2009 | -- | $515,000 +5.1% |
| 2007 | -- | $490,000 +6.1% |
| 2006 | -- | $462,000 +11.9% |
| 2005 | -- | $413,000 +39.5% |
| 2001 | $3,494 +3.9% | $296,000 +9.6% |
| 2000 | $3,364 | $270,000 |
Find assessor info on the county website
Monthly payment
Est. payment
Payment breakdown
Explore the cost of this home by adjusting the details. Changes won't be saved.Climate risks
Neighborhood: Mt. Baker
Nearby schools
Schools provided by the listing agent
- Elementary: Hawthorne
- Middle: Aki Kurose
- High: Franklin High
Source: NWMLS as distributed by MLS GRID. This data may not be complete. We recommend contacting the local school district to confirm school assignments for this home.
Similar homes
- $1,475,0004 bd2 ba2.4k sqft1309 35th Avenue S, Seattle, WA 98144Active
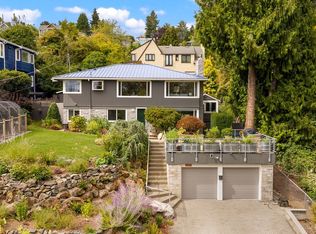 MLS ID #2577983, Elizabeth M. Nettles. NWMLS as distributed by MLS GRID
 - $1,496,0004 bd4 ba3.7k sqft12112 25th Ave SW, Burien, WA 98146Active
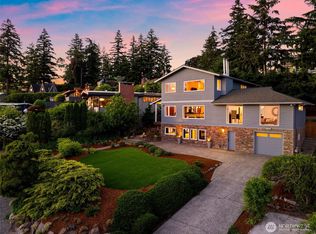 MLS ID #2589212, Colin Dalrymple. NWMLS as distributed by MLS GRID
 - $1,295,0004 bd4 ba3.1k sqftChilbergs Add To W S, Seattle, WA 98116Active
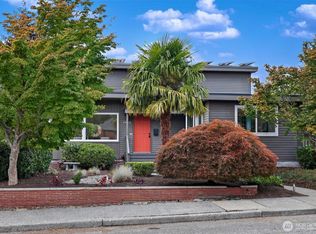 MLS ID #2579026, Amie Stewart. NWMLS as distributed by MLS GRID
 - $1,265,0004 bd4 ba4.2k sqft1510 Bradner Place S, Seattle, WA 98144Active
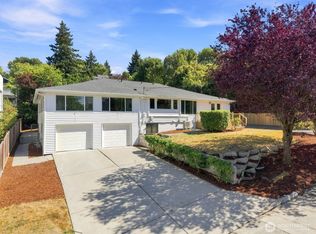 MLS ID #2572204, Cassandra M. Joyner. NWMLS as distributed by MLS GRID
