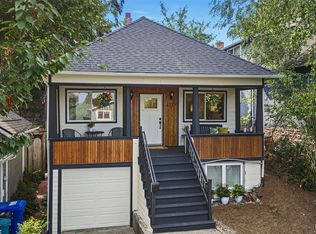
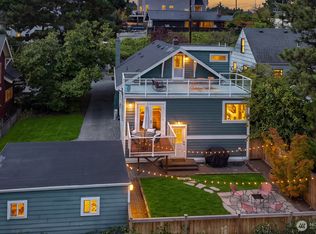
Come home to light, warmth & a lifestyle that feels distinctly Seattle. This beautifully designed modern home offers inviting open-concept living where the kitchen, dining & gathering spaces flow together effortlessly—perfect for relaxed evenings or entertaining friends. Warm bamboo floors & abundant natural light create a comfortable, welcoming feel throughout. Upstairs, the primary suite becomes your own peaceful retreat with a walk-in closet & private deck—an ideal spot for morning coffee, quiet evenings or simply taking in the view. Additional bedrooms & a versatile bonus room provide space for guests, work, hobbies or everyday life. Step outside to enjoy the fenced patio & multiple outdoor spaces designed for relaxing & reconnecting. Thoughtful design, wonderful indoor-outdoor living & a location that lets you enjoy everything Seattle has to offer. This isn't just a home to see—it's a home where you will want to stay awhile.
Pending
Listed by: Realty One Group Orca • Angela Hardy • 425-210-1071
$1,100,000
4126 Cascadia Avenue S, Seattle, WA 98118
3beds
2,034sqft
Single Family Residence
Built in 2011
3,001 Square Feet Lot
$-- Zestimate®
$541/sqft
$-- HOA
What's special
Fenced patioBeautifully designed modern homeAbundant natural lightWarm bamboo floorsWalk-in closetPrivate deckInviting open-concept living
- --
- on Zillow
- 37
- views
- 0
- saves
Likely to sell faster than
Zillow last checked:
Listing updated:
Listed by:
Angela Hardy 425-210-1071 ahardysells@gmail.com,
Realty One Group Orca
Source: NWMLS as distributed by MLS GRID,MLS#: 2577496
Facts & features
Interior
Bedrooms & bathrooms
- Bedrooms: 3
- Bathrooms: 4
- Full bathrooms: 2
- 3/4 bathrooms: 1
- 1/2 bathrooms: 1
- Main level bathrooms: 1
Primary bedroom
- Level: Second
Bedroom
- Level: Second
Bedroom
- Level: Lower
Bathroom full
- Level: Second
Bathroom full
- Level: Lower
Bathroom three quarter
- Level: Second
Other
- Level: Main
Bonus room
- Level: Lower
Dining room
- Level: Main
Entry hall
- Level: Split
Family room
- Level: Main
Kitchen without eating space
- Level: Main
Living room
- Level: Main
Utility room
- Level: Second
Heating
- Fireplace, Ductless, Recirculation Pump, Natural Gas
Cooling
- Ductless
Appliances
- Included: Dishwasher, Disposal, Dryer, Refrigerator, Stove(s)/Range(s), Tankless Water Heater, Washer, Dishwasher(s), Dryer(s), Garbage Disposal, Refrigerator(s), Washer(s), Water Heater: Gas, Water Heater Location: Garage
Features
- Bath Off Primary, Ceiling Fan(s), Dining Room, High Tech Cabling
- Flooring: Bamboo/Cork, Ceramic Tile, Concrete, Carpet
- Windows: Dbl Pane/Storm Window
- Basement: Daylight,Finished
- Number of fireplaces: 1
- Fireplace features: Gas, Main Level: 1, Fireplace
Interior area
- Total structure area: 2,034
- Total interior livable area: 2,034 sqft
Property
Parking
- Total spaces: 3
- Parking features: Driveway, Attached Garage
- Has attached garage: Yes
- Covered spaces: 1
- Uncovered spaces: 2
Features
- Levels: Multi/Split
- Entry location: Split
- Patio & porch: Bath Off Primary, Ceiling Fan(s), Dbl Pane/Storm Window, Dining Room, Fireplace, High Tech Cabling, SMART Wired, Vaulted Ceiling(s), Walk-In Closet(s), Water Heater
- Has view: Yes
- View description: Mountain(s), See Remarks, Territorial
Lot
- Size: 3,001 Square Feet
- Features: Curbs, Paved, Sidewalk, Deck, Fenced-Fully, Gas Available, High Speed Internet, Outdoor Fireplace, Patio
- Topography: Partial Slope
- Residential vegetation: Garden Space
Details
- Parcel number: 7950302789
- Zoning: SFR
- Zoning description: Jurisdiction: City
- Special conditions: Standard
Construction
Type & style
- Home type: SingleFamily
- Architectural style: Multi Level
- Property subtype: Single Family Residence
Materials
- Cement/Concrete, Cement Planked, Cement Plank
- Foundation: Poured Concrete
- Roof: Composition
Condition
- Year built: 2011
Utilities & green energy
- Electric: Company: City of Seattle
- Sewer: Sewer Connected, Company: City of Seattle
- Water: Public, Company: City of Seattle
- Utilities for property: Xfinity, Xfinity
Community & HOA
Community
- Subdivision: Columbia City
Location
- Region: Seattle
Financial & listing details
- Price per square foot: $541/sqft
- Tax assessed value: $1,250,000
- Annual tax amount: $10,957
- Date on market: 9/3/2026
- Listing terms: Conventional,FHA,VA Loan
- Inclusions: Dishwasher(s), Dryer(s), Garbage Disposal, Refrigerator(s), Stove(s)/Range(s), Washer(s)
Estimated market value
Not available
Estimated sales range
Not available
Not available
Price history
| Date | Event | Price |
|---|---|---|
| 9/23/2026 | Pending sale | $1,100,000$541/sqft |
Source:  NWMLS as distributed by MLS GRID #2577496 Report a problem NWMLS as distributed by MLS GRID #2577496 Report a problem | ||
| 9/3/2026 | Listed for sale | $1,100,000+108.5%$541/sqft |
Source: NWMLS as distributed by MLS GRID #2577496 Report a problem | ||
| 5/6/2011 | Sold | $527,500-2.3%$259/sqft |
Source: NWMLS as distributed by MLS GRID #192466 Report a problem | ||
| 3/11/2011 | Listed for sale | $539,950$265/sqft |
Source: Cevado Technologies #192466 Report a problem | ||
Public tax history
| Year | Property taxes | Tax assessment |
|---|---|---|
| 2025 | $12,876 +17.5% | $1,250,000 +9.6% |
| 2024 | $10,957 -2.8% | $1,141,000 -3.7% |
| 2023 | $11,271 +2.4% | $1,185,000 -8.3% |
| 2022 | $11,002 +9.7% | $1,292,000 +19.5% |
| 2021 | $10,028 +4.1% | $1,081,000 +9.7% |
| 2020 | $9,634 -1.8% | $985,000 -3.1% |
| 2019 | $9,808 +17.9% | $1,016,000 +6.3% |
| 2018 | $8,319 -4.4% | $956,000 +9.8% |
| 2017 | $8,697 +47.9% | $871,000 +16.9% |
| 2016 | $5,882 | $745,000 +8.1% |
| 2015 | $5,882 | $689,000 +13.9% |
| 2014 | $5,882 | $605,000 +15.2% |
| 2013 | $5,882 | $525,000 +5.4% |
| 2012 | -- | $498,000 -10.3% |
| 2011 | -- | $555,000 +752.5% |
| 2010 | -- | $65,100 |
Find assessor info on the county website
Monthly payment
Est. payment
Payment breakdown
Explore the cost of this home by adjusting the details. Changes won't be saved.Climate risks
Neighborhood: Mt. Baker
Similar homes
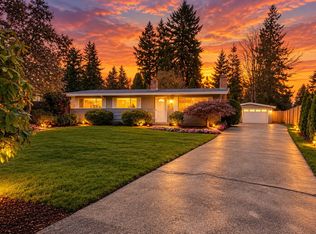
- $1,049,0004 bd2 ba1.5k sqftEastgate Hills Evergreen, Bellevue, WA 98007Active
 MLS ID #2596187, Pete Keating. NWMLS as distributed by MLS GRID
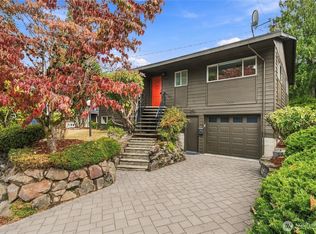
 - $725,0004 bd4 ba1.9k sqftKings Rainier Beach Add, Seattle, WA 98118Active
 MLS ID #2594416, Karen M. Sanford. NWMLS as distributed by MLS GRID
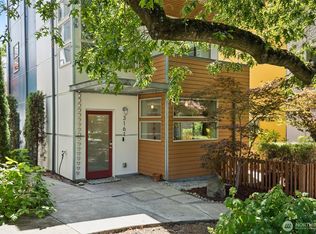
 - $1,260,0003 bd4 ba2.1k sqft3161 S Oregon Street, Seattle, WA 98108Active
 MLS ID #2542023, Danny C. Tseng. NWMLS as distributed by MLS GRID
 - $--4 bd2 ba1.6k sqft1058 S Cloverdale St #C, Seattle, WA 98108Auction
 Auction.com 2
