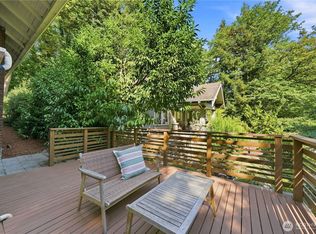
Looking for that screaming deal? Priced $200,000 less, plus over 140K of upgrades! This classic Craftsman with unobstructed views is the Seattle investment you have been waiting for. The main floor has all you are looking for, quality updated kitchen and appliances, high ceilings, spacious rooms and excellent flow. Your outdoor decks and patio offer entertaining spaces and views from every level. The upstairs primary suite is a haven to retreat to at the end of the day, cozy space, dormered bathroom and walk-in closet, air conditioning and an expansive deck for your morning coffee or evening glass of wine while you enjoy your view. The lower level is your money maker, rare large daylight windows, currently used for storage but what an amazing lower level it could be. Then you have a large yard with space for gardens and a coveted 2 car garage. Maybe a DADU in the future? Walking distance to Lake Washington and Genesee Park.Don’t miss this find!
Active
Listed by: Windermere RE Greenwood • Andrea Graham
Price cut: $50K (9/25)
$1,398,000
4108 41st Avenue S, Seattle, WA 98118
4beds
3,110sqft
Single Family Residence
Built in 1912
5,998 Square Feet Lot
$1,348,900 Zestimate®
$450/sqft
$-- HOA
What's special
Unobstructed viewsHigh ceilingsSpacious roomsWalk-in closetViews from every levelDormered bathroomCozy space
- --
- on Zillow
- 880
- views
- 44
- saves
Likely to sell faster than
Zillow last checked:
Listing updated:
Listed by:
Andrea Graham,
Windermere RE Greenwood
Source: NWMLS as distributed by MLS GRID,MLS#: 2579168
Facts & features
Interior
Bedrooms & bathrooms
- Bedrooms: 4
- Bathrooms: 2
- Full bathrooms: 2
- Main level bathrooms: 1
- Main level bedrooms: 2
Primary bedroom
- Level: Second
Bedroom
- Level: Lower
Bedroom
- Level: Main
Bedroom
- Level: Main
Bathroom full
- Level: Second
Bathroom full
- Level: Main
Den office
- Level: Lower
Dining room
- Level: Main
Entry hall
- Level: Main
Kitchen with eating space
- Level: Main
Living room
- Level: Main
Rec room
- Level: Lower
Utility room
- Level: Lower
Heating
- 90%+ High Efficiency, Ductless, Heat Pump, Electric, Natural Gas
Cooling
- Ductless
Appliances
- Included: Dishwasher, Disposal, Dryer, Refrigerator, Stove(s)/Range(s), Washer, Dishwasher(s), Dryer(s), Garbage Disposal, Refrigerator(s), Washer(s)
Features
- Bath Off Primary, Dining Room, Pantry
- Flooring: Ceramic Tile, Concrete, Hardwood, Carpet
- Doors: French Doors
- Windows: Dbl Pane/Storm Window
- Basement: Daylight,Partially Finished
- Has fireplace: No
Interior area
- Total structure area: 3,110
- Total interior livable area: 3,110 sqft
Property
Parking
- Total spaces: 4
- Parking features: Driveway, Detached Garage, Off Street
- Has garage: Yes
- Covered spaces: 2
- Uncovered spaces: 2
Features
- Levels: Two
- Stories: 2
- Entry location: Main
- Patio & porch: Bath Off Primary, Dbl Pane/Storm Window, Dining Room, French Doors, Pantry, Walk-In Closet(s)
- Has view: Yes
- View description: Lake, Territorial
- Has water view: Yes
- Water view: Lake
Lot
- Size: 5,998 Square Feet
- Features: Curbs, Paved, Sidewalk, Cable TV, Deck, Fenced-Partially, Gas Available, High Speed Internet, Patio
- Topography: Level
- Residential vegetation: Garden Space
Details
- Parcel number: 7950303045
- Zoning: SFR
- Special conditions: Standard
Construction
Type & style
- Home type: SingleFamily
- Architectural style: 2 Stories w/Bsmnt
- Property subtype: Single Family Residence
Materials
- Wood Siding
- Foundation: Poured Concrete
- Roof: Composition
Condition
- Year built: 1912
Utilities & green energy
- Electric: Company: Seattle City Light
- Sewer: Sewer Connected, Company: Seattle Public Utilities
- Water: Public, Company: Seattle Public Utilities
Community & HOA
Community
- Subdivision: Seattle
Location
- Region: Seattle
Financial & listing details
- Price per square foot: $450/sqft
- Tax assessed value: $1,167,000
- Annual tax amount: $12,388
- Date on market: 9/11/2026
- Listing terms: Conventional
- Inclusions: Dishwasher(s), Dryer(s), Garbage Disposal, Refrigerator(s), Stove(s)/Range(s), Washer(s)
Estimated market value
$1,348,900
$1.28M - $1.42M
$4,074/mo
Price history
| Date | Event | Price |
|---|---|---|
| 9/25/2026 | Price change | $1,398,000-3.5%$450/sqft |
Source:  NWMLS as distributed by MLS GRID #2579168 Report a problem NWMLS as distributed by MLS GRID #2579168 Report a problem | ||
| 9/11/2026 | Listed for sale | $1,448,000-9.5%$466/sqft |
Source: NWMLS as distributed by MLS GRID #2579168 Report a problem | ||
| 5/2/2022 | Sold | $1,600,000+23.1%$514/sqft |
Source: NWMLS as distributed by MLS GRID #1904217 Report a problem | ||
| 3/29/2022 | Pending sale | $1,300,000$418/sqft |
Source: NWMLS as distributed by MLS GRID #1904217 Report a problem | ||
| 3/23/2022 | Listed for sale | $1,300,000+8.3%$418/sqft |
Source: NWMLS as distributed by MLS GRID #1904217 Report a problem | ||
| 1/27/2022 | Sold | $1,200,000+16.5%$386/sqft |
Source: Public Record Report a problem | ||
| 11/15/2018 | Sold | $1,030,000+19.4%$331/sqft |
Source: Public Record Report a problem | ||
| 7/14/2016 | Sold | $862,500+12%$277/sqft |
Source: NWMLS as distributed by MLS GRID #955582 Report a problem | ||
| 6/16/2016 | Pending sale | $770,000$248/sqft |
Source: Windermere Real Estate Mount Baker #955582 Report a problem | ||
| 6/9/2016 | Listed for sale | $770,000+48.6%$248/sqft |
Source: Windermere Real Estate Mount Baker #955582 Report a problem | ||
| 10/29/2008 | Sold | $518,000-17.8%$167/sqft |
Source: Public Record Report a problem | ||
| 7/26/2008 | Price change | $629,950+1.6%$203/sqft |
Source: Cevado Technologies #28018077 Report a problem | ||
| 6/20/2008 | Price change | $619,950-1.6%$199/sqft |
Source: Cevado Technologies #28018077 Report a problem | ||
| 6/19/2008 | Price change | $629,950+1.6%$203/sqft |
Source: Cevado Technologies #28018077 Report a problem | ||
| 6/16/2008 | Price change | $619,950-1.6%$199/sqft |
Source: Cevado Technologies #28018077 Report a problem | ||
| 5/3/2008 | Price change | $629,950-3.1%$203/sqft |
Source: Cevado Technologies #28018077 Report a problem | ||
| 4/22/2008 | Price change | $649,950-1.4%$209/sqft |
Source: Cevado Technologies #28018077 Report a problem | ||
| 4/15/2008 | Price change | $659,000-0.8%$212/sqft |
Source: Cevado Technologies #28018077 Report a problem | ||
| 3/13/2008 | Price change | $664,000-2.2%$214/sqft |
Source: Cevado Technologies #28018077 Report a problem | ||
| 3/1/2008 | Price change | $679,000-1.5%$218/sqft |
Source: Cevado Technologies #28018077 Report a problem | ||
| 1/31/2008 | Price change | $689,000+2.8%$222/sqft |
Source: Cevado Technologies #28018077 Report a problem | ||
| 12/18/2007 | Price change | $670,000-0.6%$215/sqft |
Source: Owner Report a problem | ||
| 12/3/2007 | Listed for sale | $674,000+49.8%$217/sqft |
Source: Owner Report a problem | ||
| 7/5/2007 | Sold | $450,000$145/sqft |
Source: NWMLS as distributed by MLS GRID #27098558 Report a problem | ||
Public tax history
| Year | Property taxes | Tax assessment |
|---|---|---|
| 2025 | $12,388 +17.1% | $1,167,000 +9.6% |
| 2024 | $10,576 -1.6% | $1,065,000 -3.8% |
| 2023 | $10,753 -1.9% | $1,107,000 -12.5% |
| 2022 | $10,959 +9.6% | $1,265,000 +19.5% |
| 2021 | $10,001 +4.1% | $1,059,000 +9.7% |
| 2020 | $9,603 -1.7% | $965,000 -3.1% |
| 2019 | $9,768 +17.6% | $996,000 +6.2% |
| 2018 | $8,303 -4.2% | $938,000 +9.7% |
| 2017 | $8,669 +48.8% | $855,000 +11.9% |
| 2016 | $5,826 | $764,000 +13.9% |
| 2015 | $5,826 | $671,000 +13.9% |
| 2014 | $5,826 | $589,000 +14.8% |
| 2013 | $5,826 | $513,000 +5.6% |
| 2012 | -- | $486,000 -8% |
| 2011 | -- | $528,000 +18.1% |
| 2010 | -- | $447,000 |
| 2009 | -- | $447,000 +5.2% |
| 2007 | -- | $425,000 +195.5% |
| 2006 | -- | $143,800 |
| 2005 | -- | $143,800 |
| 2001 | $582 +1.5% | $143,800 |
| 2000 | $573 | $143,800 |
Find assessor info on the county website
Monthly payment
Est. payment
Payment breakdown
Explore the cost of this home by adjusting the details. Changes won't be saved.Climate risks
Neighborhood: Mt. Baker
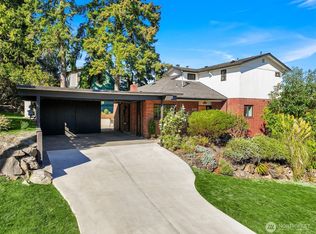
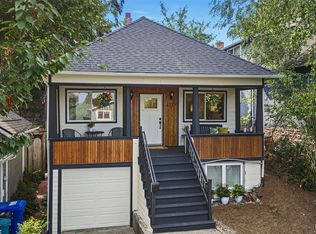
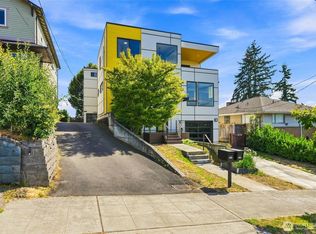
Similar homes
- $1,499,9504 bd3 ba2.8k sqft4941 125 Avenue SE, Bellevue, WA 98006Active
 MLS ID #2587472, Alice T. Bossart. NWMLS as distributed by MLS GRID
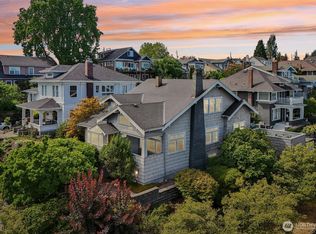
 - $1,187,5004 bd2 ba2.2k sqftBurkes 2nd Add, Seattle, WA 98144Active
 MLS ID #2583368, Rob McGarty. NWMLS as distributed by MLS GRID
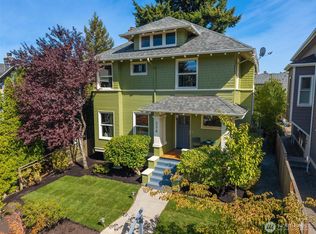
 - $1,199,9954 bd2 ba3.9k sqft3116 S Dose Terrace, Seattle, WA 98144Active
 MLS ID #2581796, Andrew Ball. NWMLS as distributed by MLS GRID
 - $1,495,0004 bd4 ba2.5k sqft338 29th Avenue, Seattle, WA 98122Active
 MLS ID #2577719, Fiore Pignataro. NWMLS as distributed by MLS GRID
