Exceptional investment opportunity awaits with this spacious, legally zoned two-unit detached home offering an impressive amount of living space and outstanding income potential! Separately metered and thoughtfully configured, this property presents an ideal opportunity for an investor looking to expand their rental portfolio or an owner-occupant seeking additional rental income to help offset monthly expenses. Unit 1 spans the main and lower levels and features a generously sized living room, separate dining room, and an impressive chef's kitchen appointed with Quartz countertops, stainless steel appliances, and a stylish subway tile backsplash. With a total of 5 bedrooms and 2 full baths, this expansive unit also offers a lower-level family room and convenient laundry area. Unit 2 offers an equally appealing layout, featuring a sun-filled sitting room, an inviting living room highlighted by a gas fireplace, separate dining room, and an attractive kitchen with Quartz countertops and stainless steel appliances. The upper-level accommodations include 3 generously sized bedrooms and a full bath. Outside, enjoy a spacious backyard with a storage shed and ample room for off-street parking. With two distinct living spaces, separate utilities, and a versatile layout, this property offers multiple possibilities for generating income and maximizing long-term investment potential. A rare opportunity to own a substantial two-unit property with the flexibility to accommodate a variety of ownership strategies!
For sale
$489,900
4015 Barrington Rd, Baltimore, MD 21207
8beds
4,370sqft
Single Family Residence
Built in 1920
6,860 Square Feet Lot
$484,200 Zestimate®
$112/sqft
$-- HOA
What's special
Gas fireplaceStylish subway tile backsplashSpacious backyardStainless steel appliancesStorage shedQuartz countertopsSeparate dining room
- 7 days
- 195
- 21
Likely to sell faster than
Zillow last checked:
Listing updated:
Listed by:
Chris Cooke 443-802-2728,
Berkshire Hathaway HomeServices Homesale Realty (800) 383-3535,
Listing Team: The Chris Cooke Team
Source: Bright MLS,MLS#: MDBA2237168
Facts & features
Interior
Bedrooms & bathrooms
- Bedrooms: 8
- Bathrooms: 3
- Full bathrooms: 3
- Main level bathrooms: 1
- Main level bedrooms: 3
Basement
- Area: 1410
Heating
- Forced Air, Natural Gas
Cooling
- Central Air, Electric
Appliances
- Included: Dryer, Cooktop, Stainless Steel Appliance(s), Refrigerator, Washer, Gas Water Heater
- Laundry: In Basement
Features
- 2nd Kitchen, Additional Stairway, Bathroom - Stall Shower, Bathroom - Tub Shower, Dining Area, Entry Level Bedroom, Upgraded Countertops
- Flooring: Carpet
- Basement: Finished
- Number of fireplaces: 1
- Fireplace features: Gas/Propane
Interior area
- Total structure area: 4,370
- Total interior livable area: 4,370 sqft
- Finished area above ground: 2,960
- Finished area below ground: 1,410
Property
Parking
- Parking features: Driveway
- Has uncovered spaces: Yes
Accessibility
- Accessibility features: 2+ Access Exits
Features
- Levels: Three
- Stories: 3
- Pool features: None
Lot
- Size: 6,860 Square Feet
Details
- Additional structures: Above Grade, Below Grade
- Parcel number: 0315202712 008
- Zoning: R-3
- Special conditions: Standard
Construction
Type & style
- Home type: SingleFamily
- Architectural style: Colonial
- Property subtype: Single Family Residence
Materials
- Other
- Foundation: Other
Condition
- New construction: No
- Year built: 1920
Utilities & green energy
- Sewer: Public Sewer
- Water: Public
Community & HOA
Community
- Subdivision: Forest Park
HOA
- Has HOA: No
Location
- Region: Baltimore
Financial & listing details
- Price per square foot: $112/sqft
- Tax assessed value: $438,233
- Annual tax amount: $10,342
- Date on market: 11/6/2026
- Listing agreement: Exclusive Right To Sell
- Ownership: Fee Simple
Estimated market value
$484,200
$460,000 - $508,000
$3,088/mo
Price history
| Date | Event | Price |
|---|---|---|
| 11/6/2026 | Listed for sale | $489,900+8.9%$112/sqft |
Source:  Bright MLS #MDBA2237168 Report a problem | ||
| 6/14/2023 | Sold | $450,000-9.1%$103/sqft |
Source: Bright MLS #MDBA2080208 Report a problem | ||
| 4/15/2023 | Pending sale | $495,000$113/sqft |
Source: Bright MLS #MDBA2080208 Report a problem | ||
| 4/5/2023 | Listed for sale | $495,000+264.2%$113/sqft |
Source: Bright MLS #MDBA2080208 Report a problem | ||
| 4/23/2011 | Listing removed | $135,900$31/sqft |
Source: Coldwell Banker Residential Brokerage - Catonsville #BA6994034 Report a problem | ||
| 4/22/2011 | Listed for sale | $135,900$31/sqft |
Source: Coldwell Banker Residential Brokerage - Catonsville #BA6994034 Report a problem | ||
| 2/5/2011 | Listing removed | $135,900$31/sqft |
Source: NRT MidAtlantic #BA6994034 Report a problem | ||
| 1/9/2011 | Listed for sale | $135,900-28.4%$31/sqft |
Source: NRT MidAtlantic #BA6994034 Report a problem | ||
| 10/10/2010 | Listing removed | $189,900-29.6%$43/sqft |
Source: NRT MidAtlantic #BA6994034 Report a problem | ||
| 3/2/2009 | Listed for sale | $269,900+117.7%$62/sqft |
Source: NRT MidAtlantic #BA6994034 Report a problem | ||
| 9/10/2002 | Sold | $124,000$28/sqft |
Source: Public Record Report a problem | ||
Public tax history
| Year | Property taxes | Tax assessment |
|---|---|---|
| 2026 | $10,342 +1.5% | $438,233 +80.9% |
| 2025 | $10,188 +91.5% | $242,200 +7.4% |
| 2024 | $5,320 +8% | $225,433 +8% |
| 2023 | $4,925 +8.7% | $208,667 +8.7% |
| 2022 | $4,529 +0.9% | $191,900 +0.9% |
| 2021 | $4,490 +0.9% | $190,233 +0.9% |
| 2020 | $4,450 +0.9% | $188,567 +0.9% |
| 2019 | $4,411 | $186,900 |
| 2018 | $4,411 | $186,900 |
| 2017 | $4,411 -0.3% | $186,900 -3.7% |
| 2016 | $4,422 | $194,000 +1.3% |
| 2015 | $4,422 | $191,567 +1.3% |
| 2014 | $4,422 | $189,133 +1.3% |
| 2013 | -- | $186,700 |
| 2012 | -- | $186,700 |
| 2011 | -- | $186,700 -2.9% |
| 2010 | -- | $192,180 +12.7% |
| 2009 | -- | $170,496 +14.6% |
| 2008 | -- | $148,813 +17.1% |
| 2007 | -- | $127,130 +8% |
| 2006 | -- | $117,762 +8.6% |
| 2005 | -- | $108,396 +9.5% |
| 2004 | -- | $99,030 |
| 2003 | -- | $99,030 |
| 2002 | -- | $99,030 -2.3% |
| 2001 | -- | $101,350 |
Find assessor info on the county website
Monthly payment
Est. payment
Payment breakdown
Explore the cost of this home by adjusting the details. Changes won't be saved.Climate risks
Neighborhood: Dorchester
Nearby schools
Schools provided by the listing agent
- District: Baltimore City Public Schools
Source: Bright MLS. This data may not be complete. We recommend contacting the local school district to confirm school assignments for this home.
Similar homes
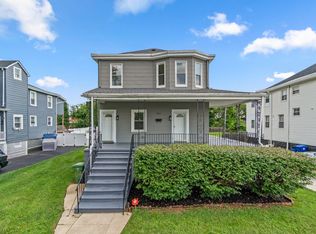
- $439,0006 bd3 ba2.5k sqft4806 Haddon Ave, Baltimore, MD 21207For Sale
 MLS ID #MDBA2225096, Kelly Williams, RE/MAX Realty Centre, Inc.. Bright MLS
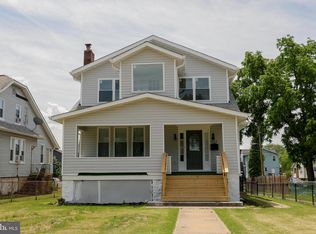
- $430,0005 bd4 ba2.4k sqft4413 Springdale Ave, Baltimore, MD 21207For Sale
 MLS ID #MDBA2218958, Hming Zaua, Coldwell Banker Realty. Bright MLS
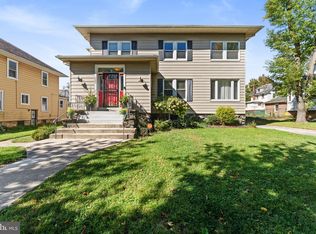
- $449,9995 bd5 ba4k sqft3504 Edgewood Rd, Baltimore, MD 21215For Sale
 MLS ID #MDBA2235366, Michelle Williamson, 212 Degrees Realty, LLC. Bright MLS
- $475,0005 bd4 ba2.6k sqft3407 Ellamont Rd, Baltimore, MD 21215For Sale
 MLS ID #MDBA2228976, Danielle Joachim, Realty One Group Universal. Bright MLS
- $365,0005 bd3 ba2.4k sqft4417 Wentworth Rd, Baltimore, MD 21207For SaleMLS ID #MDBA2234128, Erin Clark, Long & Foster Real Estate, Inc.. Bright MLS
- $410,0005 bd3 ba2.6k sqft5516 Windsor Mill Rd, Baltimore, MD 21207For SaleMLS ID #MDBC2179020, Sonia Benperlas, Weichert, REALTORS. Bright MLS
- $295,0005 bd4 ba2.3k sqft4022 Boarman Ave, Baltimore, MD 21215For SaleMLS ID #MDBA2230522, Brandon Foy, Samson Properties. Bright MLS
- $449,9998 bd5 ba4.3k sqft3408 Duvall Ave, Baltimore, MD 21216For SaleMLS ID #MDBA2209748, James Willard, Keller Williams Preferred Properties. Bright MLS
- $525,0005 bd4 ba2.3k sqft2710 N Calvert St, Baltimore, MD 21218For SaleMLS ID #MDBA2236306, John Spurrier, Cummings & Co. Realtors. Bright MLS
- $324,9005 bd3 ba2.2k sqft3503 Garrison Blvd, Baltimore, MD 21215For SaleMLS ID #MDBA2197538, Adam Murphy, RE/MAX Realty Centre, Inc.. Bright MLS
- $570,0007 bd4 ba3.8k sqft3635 Greenmount Ave, Baltimore, MD 21218For SaleMLS ID #MDBA2228480, Bryant Ferreira, HomeSmart. Bright MLS
- $449,9005 bd5 ba2.4k sqft6305 E Fordham Dr, Baltimore, MD 21215For SaleMLS ID #MDBA2204964, Lindra David, EXP Realty, LLC. Bright MLS
- $435,0005 bd3 ba2.2k sqft6415 Craigmont Rd, Baltimore, MD 21207For SaleMLS ID #MDBC2174520, Akeem Alade, RLAH @properties. Bright MLS
- $349,9005 bd4 ba2.3k sqft3410 Edgewood Rd, Baltimore, MD 21215For SaleMLS ID #MDBA2234720, Lois Alberti, Alberti Realty, LLC. Bright MLS
- $565,0006 bd3 ba2.2k sqft1804 Bolton St, Baltimore, MD 21217For SaleMLS ID #MDBA2237556, Craig Tribus, Beycome Brokerage Realty LLC. Bright MLS
- $515,0005 bd3 ba2.3k sqft4 Madison Mills Ct, Catonsville, MD 21228For SaleMLS ID #MDBC2179866, Kelvin Harris, Coldwell Banker Realty. Bright MLS
- $675,0005 bd3 ba2.3k sqft2703 Maurleen Ct, Baltimore, MD 21209For SaleMLS ID #MDBC2180568, Gabe Khoshkheraman, Pickwick Realty. Bright MLS
- $525,0008 bd6 ba3.5k sqft9926 Postwick Rd, Ellicott City, MD 21042AuctionMLS ID #MDHW2075258, Larry Cooper, Alex Cooper Auctioneers, Inc.. Bright MLS
- $500,0006 bd3 ba2.5k sqft10828 Liberty Rd, Randallstown, MD 21133For SaleMLS ID #MDBC2177200, Mike Jenkins, Northrop Realty. Bright MLS
- $499,0006 bd5 ba2.5k sqft913 Trinity St, Baltimore, MD 21202For SaleMLS ID #MDBA2218364, Steve Manning, Long & Foster Real Estate, Inc.. Bright MLS
