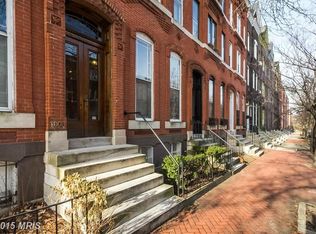
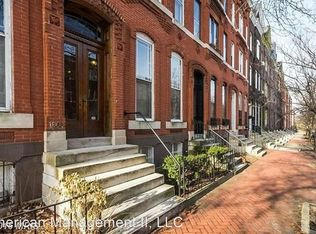
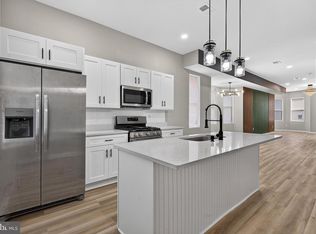
Welcome to 1804 Bolton St, Baltimore, MD 21217, a spacious three-unit residence with generous living space and classic charm. With a total of six bedrooms, this home provides ample room for a range of living arrangements, whether you're looking to create a dedicated home office, guest room, or hobby space. The property includes three full bathrooms, designed to accommodate both functionality and comfort. This residence boasts a living area of approximately 2,295 square feet, providing plenty of space to tailor your living experience to your preferences. The home's floor plan is thoughtfully designed to allow for seamless flow between rooms, creating an inviting environment for everyday living and entertaining. Situated on a lot of about 0.042 acres, this property includes a manageable outdoor space that balances urban living with a sense of personal privacy. Whether you're considering landscaping ideas or prefer a low-maintenance approach, the lot size allows flexibility for various outdoor activities and enhancements. The exterior of the home exudes character with its traditional architectural style, fitting in with the historic charm of the surrounding area. Inside, you'll find a blend of contemporary updates and classic features, creating a comfortable living environment that meets modern standards while retaining its unique personality. The property's location in Baltimore provides access to a wide range of amenities, cultural attractions, and conveniences. Whether you're commuting to work, exploring local dining and entertainment options, or enjoying nearby parks and recreational areas, 1804 Bolton St serves as a convenient and central base for daily activities. This home combines a spacious interior, a central location, and classic appeal. 1804 Bolton St invites you to create your own vision of home with a unique combination of features suited to a variety of needs.
For sale
$565,000
1804 Bolton St, Baltimore, MD 21217
6beds
3baths
2,295sqft
Townhouse
Built in 1920
-- sqft lot
$-- Zestimate®
$246/sqft
$-- HOA
What's special
Six bedrooms
- 2 days
- 101
- 9
Zillow last checked:
Listing updated:
Listed by:
Craig Tribus 804-656-5007,
Beycome Brokerage Realty LLC 8046565007
Source: Bright MLS,MLS#: MDBA2237556
Facts & features
Interior
Bedrooms & bathrooms
- Bedrooms: 6
- Bathrooms: 3
Basement
- Area: 765
Heating
- Heat Pump, Natural Gas
Cooling
- Central Air, Electric
Appliances
- Included: Gas Water Heater
Features
- Bathroom - Tub Shower
- Basement: Full
- Has fireplace: No
Interior area
- Total structure area: 3,060
- Total interior livable area: 2,295 sqft
Property
Parking
- Parking features: On Street
- Has uncovered spaces: Yes
Accessibility
- Accessibility features: None
Features
- Pool features: None
Lot
- Size: 1,742 Square Feet
- Dimensions: 17.4 x 10⁵
- Features: Additional Lot(s), Unknown Soil Type
Details
- Additional structures: Above Grade
- Parcel number: 0314030332 043
- Zoning: R-8
- Special conditions: Standard
Construction
Type & style
- Home type: MultiFamily
- Architectural style: Traditional
- Property subtype: Townhouse
Materials
- Brick
- Foundation: Brick/Mortar
Condition
- Good
- New construction: No
- Year built: 1920
Utilities & green energy
- Sewer: Public Sewer
- Water: Public
Community & HOA
Community
- Security: Fire Escape
- Subdivision: Franklin Square Historic District
Location
- Region: Baltimore
Financial & listing details
- Price per square foot: $246/sqft
- Tax assessed value: $339,100
- Annual tax amount: $6,336
- Date on market: 11/10/2026
- Listing agreement: Exclusive Right To Sell
- Listing terms: Cash,Conventional,FHA,VA Loan,Other
- Ownership: Fee Simple
Estimated market value
Not available
Estimated sales range
Not available
Not available
Price history
| Date | Event | Price |
|---|---|---|
| 11/10/2026 | Listed for sale | $565,000+527.8%$246/sqft |
Source:  Bright MLS #MDBA2237556 Report a problem | ||
| 9/26/1995 | Sold | $90,000$39/sqft |
Source: Public Record Report a problem | ||
Public tax history
| Year | Property taxes | Tax assessment |
|---|---|---|
| 2026 | $8,106 | $343,467 +1.3% |
| 2025 | -- | $339,100 +7.5% |
| 2024 | $7,447 +8.1% | $315,567 +8.1% |
| 2023 | $6,892 +8.8% | $292,033 +8.8% |
| 2022 | $6,337 +0.7% | $268,500 +0.7% |
| 2021 | $6,290 +0.7% | $266,533 +0.7% |
| 2020 | $6,244 +0.7% | $264,567 +0.7% |
| 2019 | $6,197 | $262,600 |
| 2018 | $6,197 | $262,600 |
| 2017 | $6,197 | $262,600 -5.8% |
| 2016 | -- | $278,900 |
| 2015 | -- | $278,900 |
| 2014 | -- | $278,900 -1% |
| 2013 | -- | $281,600 |
| 2012 | -- | $281,600 |
| 2011 | -- | $281,600 -12.5% |
| 2010 | -- | $321,830 +11.4% |
| 2009 | -- | $288,876 +12.9% |
| 2008 | -- | $255,923 +14.8% |
| 2007 | -- | $222,970 +17.4% |
| 2006 | -- | $189,860 +21.1% |
| 2005 | -- | $156,750 +26.8% |
| 2004 | -- | $123,640 |
| 2003 | -- | $123,640 |
| 2002 | -- | $123,640 -8% |
| 2001 | -- | $134,370 |
Find assessor info on the county website
Monthly payment
Est. payment
Payment breakdown
Explore the cost of this home by adjusting the details. Changes won't be saved.Climate risks
Neighborhood: Bolton Hill
Nearby schools
Schools provided by the listing agent
- Elementary: Mount Royal Elementary-middle School
- Middle: Mount Royal
- High: Renaissance Academy
- District: Baltimore City Public Schools
Source: Bright MLS. This data may not be complete. We recommend contacting the local school district to confirm school assignments for this home.


Similar homes
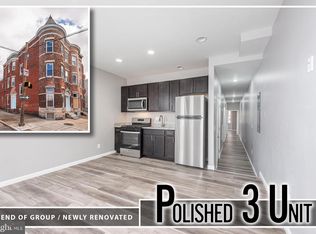
- $399,9005 bd3 ba2.5k sqft2143 Druid Hill Ave, Baltimore, MD 21217For Sale
 MLS ID #MDBA2205766, Chris Cooke, Berkshire Hathaway HomeServices Homesale Realty. Bright MLS
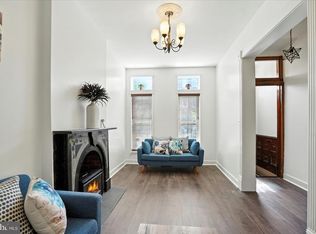
- $349,9005 bd3 ba2.2k sqft416 Mosher St, Baltimore, MD 21217For Sale
 MLS ID #MDBA2204136, Austin Carroll, Keller Williams Legacy. Bright MLS
- $298,6955 bd5 ba2.1k sqft2103 McCulloh St, Baltimore, MD 21217For Sale
 MLS ID #MDBA2204428, Lauren DiMartino, EXP Realty, LLC. Bright MLS
- $299,0005 bd4 ba2.2k sqft2820 Auchentoroly Ter, Baltimore, MD 21217For Sale
 MLS ID #MDBA2224426, cesar tellez, Samson Properties. Bright MLS
- $425,0003 bd4 ba2k sqft2427 Guilford Ave, Baltimore, MD 21218For SaleMLS ID #MDBA2235144, Kevia Moore, Cummings & Co. Realtors. Bright MLS
- $420,0004 bd3 ba2.5k sqft4707 Kenwood Ave, Baltimore, MD 21206For SaleMLS ID #MDBC2180402, John Crisafulli, RE/MAX Advantage Realty. Bright MLS
- $600,0003 bd5 ba3k sqft1304 Race St, Baltimore, MD 21230For SaleMLS ID #MDBA2233924, James Weiskerger, Next Step Realty. Bright MLS
- $399,1005 bd3 ba1.9k sqft4801 Crowson Ave, Baltimore, MD 21212For SaleMLS ID #MDBA2233852, Craig Tribus, Beycome Brokerage Realty LLC. Bright MLS
- $375,0003 bd3 ba1.2k sqft3632 Keswick Rd, Baltimore, MD 21211For SaleMLS ID #MDBA2236896, Savannah Spanellis, Cummings & Co. Realtors. Bright MLS
- $499,9006 bd8 ba2.9k sqft400 N Patterson Park Ave, Baltimore, MD 21231For SaleMLS ID #MDBA2217408, Chris Cooke, Berkshire Hathaway HomeServices Homesale Realty. Bright MLS
- $295,0008 bd-- ba2.8k sqft1031 Edmondson Ave, Baltimore, MD 21223For SaleMLS ID #MDBA2219084, Lee Friedman, Northrop Realty. Bright MLS
- $295,0006 bd3 ba2.4k sqft2804 Ruscombe Ln, Baltimore, MD 21215For SaleMLS ID #MDBA2227822, Chris Craddock, EXP Realty, LLC. Bright MLS
- $379,0004 bd3 ba1.7k sqft3634 Old York Rd, Baltimore, MD 21218For SaleMLS ID #MDBA2236102, Bill Magruder, Long & Foster Real Estate, Inc.. Bright MLS
- $324,9005 bd5 ba2.5k sqft22 N Gilmor St, Baltimore, MD 21223For SaleMLS ID #MDBA2229344, Krystal Leonard, Compass. Bright MLS
- $369,0004 bd3 ba2.2k sqft2617 N Calvert St, Baltimore, MD 21218For SaleMLS ID #MDBA2226034, Chris Chambers, Samson Properties. Bright MLS
- $449,0004 bd4 ba2.2k sqft27 S Ann St, Baltimore, MD 21231For SaleMLS ID #MDBA2230422, Joel Goldman, Monument Sotheby's International Realty. Bright MLS
- $405,0004 bd4 ba2.2k sqft35 Blondell Ct, Lutherville Timonium, MD 21093For SaleMLS ID #MDBC2180882, Corrine Bloyer, Alberti Realty, LLC. Bright MLS
- $559,0003 bd5 ba2.1k sqft2519 Light St, Baltimore, MD 21230New ConstructionBright MLS
- $549,0005 bd3 ba2.9k sqft3743 Schroeder Ave, Perry Hall, MD 21128For SaleMLS ID #MDBC2176938, Tammy Holtgrefe, Douglas Realty, LLC. Bright MLS
- $450,0003 bd4 ba2.1k sqft109 W Fort Ave, Baltimore, MD 21230For SaleMLS ID #MDBA2215930, Lauren Shapiro, Long & Foster Real Estate, Inc.. Bright MLS
