Tucked away on a quiet cul-de-sac in desirable Kitty Hawk, this charming 3 bedroom 2 bath coastal home offers the perfect blend of relaxed beach living, thoughtful updates and future potential. Elevated on a hill and just across the highway from the ocean, the home welcomes you with a spacious front porch-perfect for morning coffee, salty breezes and enjoying the peaceful surroundings. Located in an X flood zone, the property offers an added benefit in this coastal market. Inside, warm hardwood floors run throughout the home, while the bright open dining and living area feature a beautiful new wood plank ceiling that adds warmth and coastal charm. The wood burning fireplace creates a cozy gathering space and the kitchen offers abundant cabinetry and a comfortable connection to the main living area. The home has been freshly painted and thoughtfully updated, including refreshed bathrooms, upgraded lighting and ceiling fans, and a custom closet system designed to maximize storage. The fully fenced yard provides privacy and space to enjoy the outdoors The septic field was replaced in 2026, offering important peace of mind for the next owner. The roof was replaced in 2018, HVAC in 2020, dishwasher in 2023, and the washing machine in 2024. For those looking to expand the elevated lower level offers exciting possibilities. Sellers have floor plans for a 2 bedroom 2 bath addition. Whether you are looking for a full time family home, a coastal getaway or a rental investment, this move in ready Kitty Hawk gem offers exceptional opportunity in a wonderful location just minutes from the beach.
Under contract
$495,000
4015 Smith St Lot 8, Kitty Hawk, NC 27949
3beds
1,008sqft
Single Family Residence, Residential
Built in 1993
10,018 Square Feet Lot
$492,900 Zestimate®
$491/sqft
$-- HOA
What's special
Wood burning fireplaceSpacious front porchFreshly paintedWarm hardwood floorsElevated on a hillQuiet cul-de-sacRefreshed bathrooms
- 40 days
- 44
- 2
Zillow last checked:
Listing updated:
Listed by:
Daphne E DeGabrielle 252-475-4147,
Outer Banks Realty Group
Source: OBAR,MLS#: 133727
Facts & features
Interior
Bedrooms & bathrooms
- Bedrooms: 3
- Bathrooms: 2
- Full bathrooms: 2
Heating
- Electric, Heat Pump
Cooling
- Heat Pump
Appliances
- Included: Dishwasher, Dryer, Microwave, Range/Oven, Refrigerator, Washer
Features
- Cathedral Ceiling(s)
- Flooring: Wood
Interior area
- Total structure area: 1,008
- Total interior livable area: 1,008 sqft
Property
Parking
- Parking features: Paved, Underground
- Has carport: Yes
- Details: Garage: Carport
Features
- Waterfront features: None
Lot
- Size: 10,018 Square Feet
- Dimensions: 10000 sq ft
Details
- Zoning: BR1
Construction
Type & style
- Home type: SingleFamily
- Architectural style: Beach Box
- Property subtype: Single Family Residence, Residential
Materials
- Frame, Vinyl
- Foundation: Pillar/Post/Pier
- Roof: Asphalt
Condition
- Year built: 1993
Utilities & green energy
- Sewer: Septic Tank
- Water: Public
Community & HOA
Community
- Subdivision: Ted Wood Kh Ter
Location
- Region: Kitty Hawk
Financial & listing details
- Price per square foot: $491/sqft
- Annual tax amount: $2,077
- Date on market: 8/12/2026
- Cumulative days on market: 41 days
- Listing agreement: Exclusive Right To Sell
- Ownership: Owned More than 12 Months
- Road surface type: Paved
Estimated market value
$492,900
$468,000 - $518,000
$2,302/mo
Price history
| Date | Event | Price |
|---|---|---|
| 8/16/2026 | Contingent | $495,000$491/sqft |
Source:  OBAR #133727 Report a problem OBAR #133727 Report a problem | ||
| 8/12/2026 | Listed for sale | $495,000+135.7%$491/sqft |
Source: OBAR #133727 Report a problem | ||
| 3/6/2015 | Sold | $210,000$208/sqft |
Source: OBAR #85718 Report a problem | ||
Public tax history
Tax history is unavailable.
Monthly payment
Est. payment
Payment breakdown
Explore the cost of this home by adjusting the details. Changes won't be saved.Climate risks
Neighborhood: 27949
Similar homes
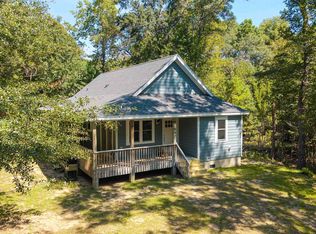
- $564,9003 bd2 ba1.1k sqft5104 The Woods Rd, Kitty Hawk, NC 27949For Sale
 MLS ID #134055, Edith V Rowe, Brindley Beach Vacations & Sales-Duck. OBAR
 - $699,9003 bd2 ba1.1k sqft4212 Lindbergh Ave Lot 42, Kitty Hawk, NC 27949For Sale
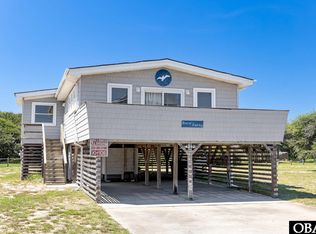 MLS ID #133895, Cameron M Griggs, Coldwell Banker Seaside Realty KH. OBAR
 - $639,0004 bd3 ba1.4k sqft212 Beacon Dr Lot 13, Kitty Hawk, NC 27949For Sale
 MLS ID #133825, Winston Hawkins, Brindley Beach Vacations & Sales - Cor. OBAR
 - $465,0003 bd3 ba1.4k sqft2011 Portsmouth St, Kill Devil Hills, NC 27948For Sale
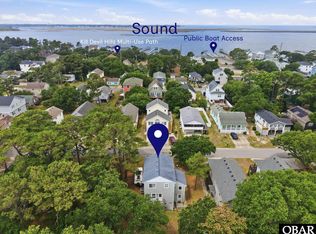 MLS ID #134066, Shane Collins & OBX Island Guys Team, SERHANT. OBAR
 - $497,0002 bd3 ba1k sqft3836 N Va Dare Trail #G-8, Kitty Hawk, NC 27949For Sale
 MLS ID #100592169, Vivian McPherson, REAL Broker LLC. Hive MLS
 - $468,0003 bd3 ba1.3k sqft205 Lancer Court, Kill Devil Hills, NC 27948For SaleMLS ID #100600003, Jaclyn Estes, Iron Valley Real Estate Elizabeth City. Hive MLS
- $425,0003 bd2 ba1.3k sqft118 Colleton Lane, Kill Devil Hills, NC 27948For SaleMLS ID #100602747, Grace Anlauf, Ocean Pearl Realty, LLC. Hive MLS
- $540,0003 bd2 ba1.5k sqft204 Pine Grove Trail, Kill Devil Hills, NC 27948For SaleMLS ID #100603192, Haley Winslow, Coldwell Banker Seaside/EC. Hive MLS
