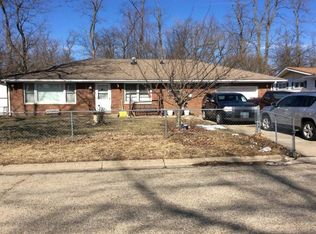
SHE'S A BRICK ( DUN NU NUN NU) HOUSE! Situated on a beautiful corner lot in the desirable Richwoods School District! Lovingly maintained by its one and only owner since it was built, this home offers a wonderful combination of comfort, character, and functionality. Step inside to discover a picturesque eat-in kitchen featuring stainless steel appliances and plenty of space for everyday meals and entertaining. The finished basement provides even more living space, complete with a comfortable family room and a versatile bonus room with potential to serve as a 4th bedroom (no egress), home office, or guest space. Outside, enjoy the privacy and peace of a fully fenced-in yard; perfect for relaxing, entertaining, or enjoying time with family and pets. The beautiful corner lot adds an extra sense of space and curb appeal. A lovingly cared-for home in a sought-after school district, with flexible living space and a fantastic lot—this one is ready for its next chapter!
Pending
$157,500
4015 W Creighton Ter, Peoria, IL 61615
3beds
1,950sqft
Single Family Residence, Residential
Built in 1974
8,400 Square Feet Lot
$153,800 Zestimate®
$81/sqft
$-- HOA
What's special
- 43 days
- 37
- 0
Zillow last checked:
Listing updated:
Listed by:
Ken Taylor 309-453-7362,
Keller Williams Revolution
Source: RMLS Alliance as distributed by MLS GRID,MLS#: PA1270007 Originating MLS: Peoria Area Association of Realtors
Originating MLS: Peoria Area Association of Realtors
Facts & features
Interior
Bedrooms & bathrooms
- Bedrooms: 3
- Bathrooms: 2
- Full bathrooms: 2
Bedroom 1
- Level: Main
- Dimensions: 9ft 0in x 12ft 0in
Bedroom 2
- Level: Main
- Dimensions: 9ft 0in x 11ft 5in
Bedroom 3
- Level: Main
- Dimensions: 8ft 0in x 10ft 0in
Other
- Level: Basement
- Dimensions: 11ft 3in x 12ft 0in
Other
- Area: 975
Family room
- Level: Basement
- Dimensions: 24ft 5in x 11ft 4in
Kitchen
- Level: Main
- Dimensions: 16ft 0in x 11ft 5in
Laundry
- Level: Basement
Living room
- Level: Main
- Dimensions: 15ft 0in x 11ft 5in
Main level
- Area: 975
Recreation room
- Level: Basement
- Dimensions: 10ft 5in x 11ft 7in
Heating
- Forced Air
Cooling
- Central Air
Appliances
- Included: Dryer, Range, Refrigerator, Washer
Features
- Basement: Partially Finished
Interior area
- Total structure area: 975
- Total interior livable area: 1,950 sqft
Property
Parking
- Total spaces: 1
- Parking features: Attached, On Street, Parking Pad
- Attached garage spaces: 1
- Has uncovered spaces: Yes
- Details: Number Of Garage Remotes: 1
Lot
- Size: 8,400 Square Feet
- Dimensions: 120 x 70
- Features: Corner Lot, Level
Details
- Parcel number: 1313155001
- Zoning description: R1
Construction
Type & style
- Home type: SingleFamily
- Architectural style: Ranch
- Property subtype: Single Family Residence, Residential
Materials
- Block, Brick
- Foundation: Brick/Mortar
- Roof: Shingle
Condition
- New construction: No
- Year built: 1974
Utilities & green energy
- Sewer: Public Sewer
- Water: Public
Community & HOA
Community
- Subdivision: Park East
Location
- Region: Peoria
Financial & listing details
- Price per square foot: $81/sqft
- Tax assessed value: $99,090
- Annual tax amount: $300
- Date on market: 9/9/2026
Estimated market value
$153,800
$146,000 - $161,000
$2,227/mo
Price history
| Date | Event | Price |
|---|---|---|
| 9/15/2026 | Pending sale | $157,500$81/sqft |
Source:  RMLS Alliance as distributed by MLS GRID #PA1270007 Report a problem RMLS Alliance as distributed by MLS GRID #PA1270007 Report a problem | ||
| 9/15/2026 | Listed for sale | $157,500$81/sqft |
Source: RMLS Alliance as distributed by MLS GRID #PA1270007 Report a problem | ||
Public tax history
| Year | Property taxes | Tax assessment |
|---|---|---|
| 2025 | -- | $33,030 +9% |
| 2024 | -- | $30,300 +9% |
| 2023 | -- | $27,800 +2.8% |
| 2022 | -- | $27,030 +5% |
| 2021 | $2,559 +0.2% | $25,740 +1% |
| 2020 | $2,554 -1.4% | $25,490 -2% |
| 2019 | $2,591 +31.3% | $26,010 -1% |
| 2018 | $1,974 -0.3% | $26,270 -1% |
| 2017 | $1,979 +0.8% | $26,530 |
| 2016 | $1,964 +2.7% | $26,530 +2% |
| 2015 | $1,913 +2.3% | $26,010 -1.2% |
| 2014 | $1,871 -0.4% | $26,320 -1.2% |
| 2013 | $1,877 -9.6% | $26,640 -9.6% |
| 2011 | $2,078 | $29,480 -0.9% |
| 2010 | -- | $29,750 +0.4% |
| 2009 | $2,069 +4.5% | $29,630 +2% |
| 2008 | $1,980 +9.3% | $29,050 +8.9% |
| 2007 | $1,811 +4.2% | $26,670 +3.2% |
| 2006 | $1,738 +5.5% | $25,850 +2.4% |
| 2005 | $1,648 | $25,240 |
Find assessor info on the county website
Monthly payment
Est. payment
Payment breakdown
Explore the cost of this home by adjusting the details. Changes won't be saved.Climate risks
Neighborhood: 61615
Nearby schools
Schools provided by the listing agent
- Elementary: Charter Oak
- Middle: Mark Bills
- High: Richwoods
Source: RMLS Alliance as distributed by MLS GRID. This data may not be complete. We recommend contacting the local school district to confirm school assignments for this home.

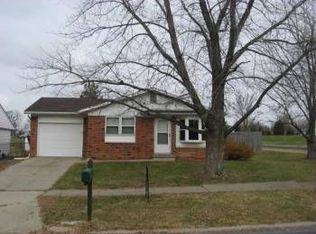
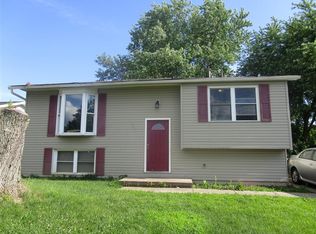
Similar homes
- $--4 bd3 ba1.9k sqft4327 W Tara Cir, Peoria, IL 61615Auction
 Auction.com 2
 - $175,0003 bd2 ba1.8k sqft3502 W Sylvan Ln, Peoria, IL 61615For Sale
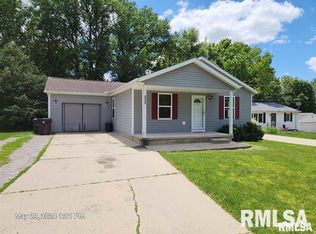
 MLS ID #PA1270183, Brian A Carlin, Jim Maloof Realty, Inc.. RMLS Alliance as distributed by MLS GRID
 - $133,9003 bd4 ba1.7k sqft4333 W Shawnda Ct, Peoria, IL 61615For Sale
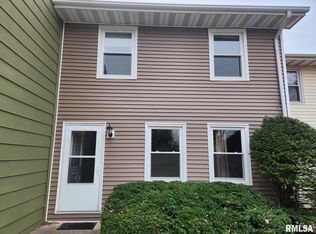 MLS ID #PA1263124, Pam J Skehan, Jim Maloof Realty, Inc.. RMLS Alliance as distributed by MLS GRID
 - $--3 bd1 ba1.2k sqft1117 N Coronado Dr, Peoria, IL 61604Auction
 Auction.com 2
 - $159,5003 bd2 ba1.6k sqft3606 N Sheridan Rd, Peoria, IL 61604For SaleMLS ID #PA1270836, Brandi Davis, eXp Realty. RMLS Alliance as distributed by MLS GRID
- $235,0004 bd2 ba1.6k sqft5119 W Timbervue Ct, Peoria, IL 61615For SaleMLS ID #PA1270881, Ryan Blackorby, Jim Maloof Realty, Inc.. RMLS Alliance as distributed by MLS GRID
- $189,9004 bd2 ba1.7k sqft5104 N Bevalon Pl, Peoria, IL 61614For SaleMLS ID #PA1270808, Jayden K Chiaravalle, eXp Realty. RMLS Alliance as distributed by MLS GRID
- $195,0003 bd2 ba1.5k sqft1606 W Daytona Dr, Peoria, IL 61614For SaleMLS ID #PA1270446, Hannah Osterman, eXp Realty. RMLS Alliance as distributed by MLS GRID
- $157,9003 bd1 ba1.6k sqft313 Hawthorne Cir, Creve Coeur, IL 61610For SaleMLS ID #PA1270966, Daisy Bouillon, Sunflower Real Estate Group, LLC. RMLS Alliance as distributed by MLS GRID
- $128,0003 bd2 ba1.1k sqft2917 N Victoria Ave, Peoria, IL 61604For SaleMLS ID #PA1271077, Jenna Manbeck, eXp Realty. RMLS Alliance as distributed by MLS GRID
- $199,9003 bd2 ba2k sqft4725 N Nelson Dr, Peoria, IL 61614For SaleMLS ID #PA1269260, Jordan Myers, eXp Realty. RMLS Alliance as distributed by MLS GRID
- $149,5004 bd3 ba2.5k sqft624 S Barnewolt Dr, Peoria, IL 61604For SaleMLS ID #PA1269080, Marilyn R Kohn, RE/MAX Traders Unlimited. RMLS Alliance as distributed by MLS GRID
