At the foot of the Phoenix Mountains Preserve, this Mission Lane retreat offers mountain and city-light views at the edge of Paradise Valley. Enjoy coveted Scottsdale 3-C schools and easy access to shops and restaurants at Tatum/Shea. Folding glass doors open to a large, covered patio. A pool and spa with a water feature, pickleball/basketball court, outdoor kitchen, and gazebo with fireplace invite year-round outdoor living. Inside, soaring ceilings, arched windows, custom built-ins, and a custom full bar create inviting entertaining spaces. A secluded primary suite offers a fireplace, spa-inspired bath, and private yoga patio. The kitchen features Wolf and Sub-Zero appliances, double ovens, and multiple islands. Upstairs, a loft with office/library space opens to a sunset-view terrace.
Accepting backups
$2,950,000
4016 E MISSION Lane, Phoenix, AZ 85028
4beds
4,659sqft
Single Family Residence
Built in 1990
1.21 Acres Lot
$-- Zestimate®
$633/sqft
$-- HOA
What's special
Custom full barSecluded primary suiteSoaring ceilingsDouble ovensArched windowsCustom built-insPrivate yoga patio
- 12 days
- 1,076
- 99
Likely to sell faster than
Zillow last checked:
Listing updated:
Listed by:
Allison Ikeler 512-351-5946,
Local Luxury Christie's International Real Estate,
Sandra Lawton Wilken 480-390-6050,
Local Luxury Christie's International Real Estate
Source: ARMLS,MLS#: 7100893
Facts & features
Interior
Bedrooms & bathrooms
- Bedrooms: 4
- Bathrooms: 4
- Full bathrooms: 3
- 1/2 bathrooms: 1
Heating
- Electric
Cooling
- Central Air, Ceiling Fan(s), Programmable Thmstat
Appliances
- Included: Dryer, Washer, Water Softener Owned, Reverse Osmosis, Refrigerator, Built-in Microwave, Dishwasher, Disposal, Electric Cooktop, Water Purifier
Features
- Pantry, High Speed Internet, Granite Counters, Double Vanity, Master Downstairs, Eat-in Kitchen, Breakfast Bar, 9+ Flat Ceilings, Vaulted Ceiling(s), Wet Bar, Kitchen Island, Full Bth Master Bdrm, Separate Shwr & Tub
- Flooring: Carpet, Vinyl, Stone
- Windows: Double Pane Windows
- Has basement: No
- Number of fireplaces: 4
- Fireplace features: Double Sided, Exterior Fireplace, Living Room, Master Bedroom
Interior area
- Total structure area: 4,659
- Total interior livable area: 4,659 sqft
Property
Parking
- Total spaces: 3
- Parking features: Attached, Garage Door Opener, Direct Access, Attch'd Gar Cabinets
- Attached garage spaces: 3
Accessibility
- Accessibility features: Zero-Grade Entry, Ktch Low Cabinetry, Bath Lever Faucets, Bath 60in Trning Rad, Accessible Hallway(s)
Features
- Stories: 2
- Patio & porch: Covered, Patio
- Exterior features: Private Pickleball Court(s), Balcony, Private Yard, Sport Court(s), Built-in Barbecue
- Has private pool: Yes
- Pool features: Play Pool, Fenced, Heated
- Has spa: Yes
- Spa features: Heated, Private, Bath
- Fencing: Block
- Has view: Yes
- View description: City Lights, Mountain(s)
- Waterfront features: Wash
Lot
- Size: 1.21 Acres
- Features: North/South Exposure, Sprinklers In Rear, Sprinklers In Front, Desert Front, Gravel/Stone Front, Grass Back, Auto Timer H2O Front, Auto Timer H2O Back
Details
- Additional structures: Gazebo
- Parcel number: 16831026A
Construction
Type & style
- Home type: SingleFamily
- Architectural style: Santa Barbara/Tuscan
- Property subtype: Single Family Residence
Materials
- Stucco, Wood Frame, Painted, Ducts Professionally Air-Sealed
- Roof: Tile
Condition
- Year built: 1990
Utilities & green energy
- Electric: 220 Volts in Kitchen
- Sewer: Public Sewer
- Utilities for property: Propane
Green energy
- Energy efficient items: Load Controller
Community & HOA
Community
- Features: Biking/Walking Path
- Security: Security System Owned
- Subdivision: LAS MONTANAS
HOA
- Has HOA: No
- Services included: No Fees
Location
- Region: Phoenix
Financial & listing details
- Price per square foot: $633/sqft
- Tax assessed value: $1,780,800
- Annual tax amount: $8,319
- Date on market: 10/30/2026
- Cumulative days on market: 12 days
- Listing terms: Cash,Conventional
- Ownership: Fee Simple
- Electric utility on property: Yes
Estimated market value
Not available
Estimated sales range
Not available
Not available
Price history
| Date | Event | Price |
|---|---|---|
| 10/31/2026 | Listed for sale | $2,950,000+20.4%$633/sqft |
Source:  ARMLS #7100893 Report a problem | ||
| 1/19/2022 | Sold | $2,450,000+2.3%$526/sqft |
Source: ARMLS #6319964 Report a problem | ||
| 12/20/2021 | Pending sale | $2,395,000$514/sqft |
Source: ARMLS #6319964 Report a problem | ||
| 11/17/2021 | Contingent | $2,395,000$514/sqft |
Source: ARMLS #6319964 Report a problem | ||
| 11/15/2021 | Listed for sale | $2,395,000+237.3%$514/sqft |
Source: ARMLS #6319964 Report a problem | ||
| 5/23/1997 | Sold | $710,000+8.4%$152/sqft |
Source: Public Record Report a problem | ||
| 8/26/1994 | Sold | $655,000$141/sqft |
Source: Public Record Report a problem | ||
Public tax history
| Year | Property taxes | Tax assessment |
|---|---|---|
| 2025 | $8,264 +5.1% | $178,080 -1.6% |
| 2024 | $7,866 +2.2% | $181,020 +84.2% |
| 2023 | $7,697 +3.9% | $98,296 -5.6% |
| 2022 | $7,405 -2.2% | $104,150 +10.1% |
| 2021 | $7,574 +4.2% | $94,580 +4.4% |
| 2020 | $7,268 +4.3% | $90,600 -1.4% |
| 2019 | $6,966 | $91,860 +7.7% |
| 2018 | $6,966 +4.5% | $85,300 -8.7% |
| 2017 | $6,670 +13.2% | $93,400 -0.8% |
| 2016 | $5,892 -3.4% | $94,180 -8% |
| 2015 | $6,101 | $102,330 +23.2% |
| 2014 | -- | $83,050 +46.2% |
| 2013 | -- | $56,800 |
| 2012 | -- | $56,800 -18.4% |
| 2011 | -- | $69,580 -10.1% |
| 2010 | -- | $77,380 -43.9% |
| 2009 | -- | $137,920 -7.9% |
| 2008 | -- | $149,700 +9.8% |
| 2007 | -- | $136,350 +75.7% |
| 2006 | -- | $77,600 |
| 2005 | -- | $77,600 +24.5% |
| 2004 | -- | $62,350 |
| 2003 | -- | $62,350 +10.5% |
| 2002 | -- | $56,450 |
Find assessor info on the county website
Monthly payment
Est. payment
Payment breakdown
Explore the cost of this home by adjusting the details. Changes won't be saved.Climate risks
Neighborhood: Paradise Valley
Nearby schools
Schools provided by the listing agent
- Elementary: Cherokee Elementary School
- Middle: Cocopah Middle School
- High: Chaparral High School
- District: Scottsdale Unified District
Source: ARMLS. This data may not be complete. We recommend contacting the local school district to confirm school assignments for this home.

Similar homes
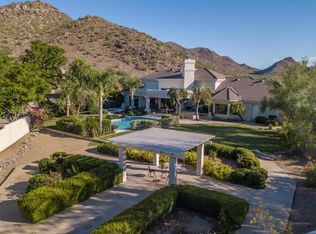
- $3,575,0005 bd7 ba6.9k sqft4462 E HORSESHOE Road, Phoenix, AZ 85028For Sale
 MLS ID #7102719, Kimberly Healy-Franzetti, West USA Realty. ARMLS
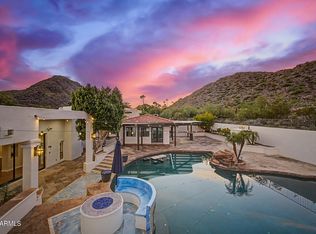
- $3,150,0003 bd3 ba3.7k sqft7425 E GAINEY RANCH Road #50, Scottsdale, AZ 85258For Sale
 MLS ID #7096767, Nathan J Janecek, Keller Williams Realty Sonoran Living. ARMLS
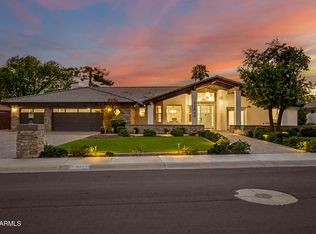
- $2,275,0004 bd3 ba3.4k sqft11848 N 53RD Street, Scottsdale, AZ 85254For Sale
 MLS ID #7096603, David C Zajdzinski, eXp Realty. ARMLS
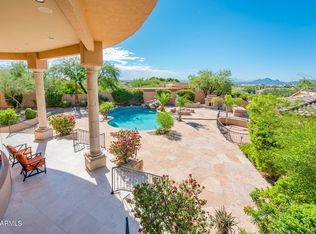
- $3,300,0005 bd7 ba5k sqft12040 N 133RD Way, Scottsdale, AZ 85259For Sale
 MLS ID #7099825, Aaron Carter, Cambridge Properties. ARMLS
