**Home Complete in August**
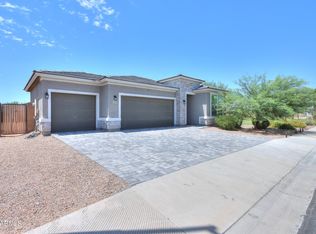
Built with style, comfort, and everyday ease in mind, the Sedona floor plan offers the perfect single-story layout for modern living. With four bedrooms, three bathrooms, and a two-car garage, there's plenty of room for your family to grow and thrive. The open-concept design seamlessly connects the chef-ready kitchen, dining area, and family room, ideal for everything from quiet nights at home to lively gatherings with friends. Enjoy luxury finishes throughout, including quartz countertops, stainless steel appliances, and luxury vinyl-plank flooring, all part of LGI Homes' CompleteHome™ package at no extra cost. Come home to the Sedona and enjoy effortless living in Ghost Hollow Estates.
For sale
Price increase: $4K (7/2)
$417,900
4016 N PIPE ORGAN Court, Casa Grande, AZ 85122
4beds
2,139sqft
:
Get pre-qualified$2,699/mo
Single Family Residence
Built in 2026
7,196 Square Feet Lot
$-- Zestimate®
$195/sqft
$64/mo HOA
What's special
Open-concept designDining areaLuxury finishes throughoutQuartz countertopsChef-ready kitchenTwo-car garageStainless steel appliances
- 82 days |
- 65 |
- 9 |
Zillow last checked:
Listing updated:
Listed by:
R.W. Christian 702-971-0496,
LGI Homes
Source: ARMLS,MLS#: 7032230
Facts & features
Interior
Bedrooms & bathrooms
- Bedrooms: 4
- Bathrooms: 3
- Full bathrooms: 2
- 1/2 bathrooms: 1
Primary bedroom
- Area: 266
- Dimensions: 19.00 x 14.00
Bedroom 2
- Area: 110
- Dimensions: 11.00 x 10.00
Bedroom 3
- Area: 132
- Dimensions: 12.00 x 11.00
Bedroom 4
- Area: 110
- Dimensions: 11.00 x 10.00
Heating
- Electric
Cooling
- HVAC SEER Rating, Central Air, ENERGY STAR Qualified Equipment
Appliances
- Included: Refrigerator, Built-in Microwave, Dishwasher, Disposal, Electric Range, Electric Oven
- Laundry: Engy Star (See Rmks)
Features
- Pantry, Quartz Countertops, High Speed Internet, Double Vanity, Breakfast Bar, 9+ Flat Ceilings, No Interior Steps, Kitchen Island, 3/4 Bath Master Bdrm
- Flooring: Carpet, Vinyl
- Windows: Double Pane Windows, ENERGY STAR Qualified Windows, Vinyl Frame
- Has basement: No
- Has fireplace: No
Interior area
- Total structure area: 2,139
- Total interior livable area: 2,139 sqft
Property
Parking
- Total spaces: 4
- Parking features: Attached, Garage Door Opener
- Attached garage spaces: 2
- Uncovered spaces: 2
Features
- Stories: 1
- Patio & porch: Covered
- Spa features: None
- Fencing: Back Yard
Lot
- Size: 7,196 Square Feet
- Features: Desert Front, Cul-De-Sac, Dirt Back, Auto Timer H2O Front
Details
- Parcel number: 50985157
Construction
Type & style
- Home type: SingleFamily
- Architectural style: Contemporary
- Property subtype: Single Family Residence
Materials
- Synthetic Stucco, Wood Frame, Painted
- Foundation: Slab
- Roof: Tile,Concrete
Condition
- Under Construction
- New construction: No
- Year built: 2026
Details
- Builder name: LGI HOMES
- Warranty included: Yes
Utilities & green energy
- Sewer: Public Sewer
- Water: City Water
Community & HOA
Community
- Features: Playground, Biking/Walking Path
- Subdivision: GHOST HOLLOW ESTATES PHASE 2 CORRECTED PLAT
HOA
- Has HOA: Yes
- Services included: Maintenance Grounds
- HOA fee: $64 monthly
- HOA name: GHOST HOLLOW ESTATES
- HOA phone: 480-829-7400
Location
- Region: Casa Grande
Financial & listing details
- Price per square foot: $195/sqft
- Tax assessed value: $59,511
- Annual tax amount: $417
- Date on market: 5/22/2026
- Cumulative days on market: 83 days
- Listing terms: Cash,Conventional,FHA,VA Loan
- Ownership: Fee Simple
- Road surface type: Asphalt
Estimated market value
Not available
Estimated sales range
Not available
Not available
Price history
| Date | Event | Price |
|---|---|---|
| 7/2/2026 | Price change | $417,900+1%$195/sqft |
Source:  ARMLS #7032230 Report a problem ARMLS #7032230 Report a problem | ||
| 6/11/2026 | Price change | $413,900-1.7%$194/sqft |
Source: ARMLS #7032230 Report a problem | ||
| 5/29/2026 | Price change | $420,900-1.2%$197/sqft |
Source: ARMLS #7032230 Report a problem | ||
| 5/22/2026 | Listed for sale | $425,900$199/sqft |
Source: ARMLS #7032230 Report a problem | ||
Public tax history
| Year | Property taxes | Tax assessment |
|---|---|---|
| 2026 | $417 +5.9% | $8,926 +60.8% |
| 2025 | $393 | $5,550 |
| 2024 | -- | $5,550 |
Find assessor info on the county website
Monthly payment
Est. payment
Payment breakdown
Explore the cost of this home by adjusting the details. Changes won't be saved.Climate risks
Neighborhood: 85122
Nearby schools
GreatSchools rating
- 5/10Cholla Elementary SchoolGrades: PK-8Distance: 5.2 mi
- 3/10Casa Grande Union High SchoolGrades: 9-12Distance: 3.6 mi
- 3/10Villago Middle SchoolGrades: 6-8Distance: 2.8 mi
Schools provided by the listing agent
- Elementary: Cholla Elementary School
- Middle: Villago Middle School
- High: Casa Grande Union High School
- District: Casa Grande Elementary District
Source: ARMLS. This data may not be complete. We recommend contacting the local school district to confirm school assignments for this home.
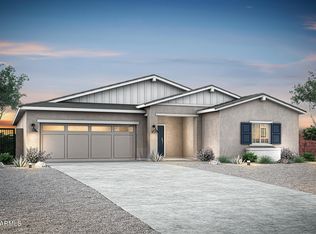
- $363,9004 bd2 ba1.8k sqft4020 N Pipe Organ Ct, Casa Grande, AZ 85122Pending
- $59,5117,405 sqft4010 N Pipe Organ Ct, Casa Grande, AZ 85122Off Market
- $372,9004 bd3 ba2.1k sqft4015 N Barrel Cactus Ct, Casa Grande, AZ 85122For Sale

- $59,5117,405 sqft4026 N Pipe Organ Ct, Casa Grande, AZ 85122Off Market
- $59,5117,405 sqft4009 N Barrel Cactus Ct, Casa Grande, AZ 85122Off Market
- $59,5117,405 sqft4019 N Barrel Cactus Ct, Casa Grande, AZ 85122Off Market
- $59,5116,969 sqft4015 N Pipe Organ Ct, Casa Grande, AZ 85122Off Market
- $59,5117,405 sqft4025 N Barrel Cactus Ct, Casa Grande, AZ 85122Off Market
A local agent can set up tours, give advice and negotiate with sellers.
Similar homes
- $417,9004 bd3 ba2.1k sqft4025 N PIPE ORGAN Court, Casa Grande, AZ 85122New Construction
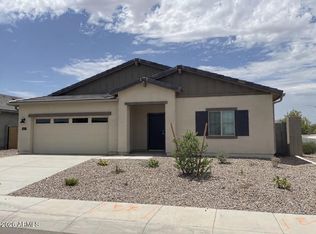 ARMLS
ARMLS - from $417,9004 bd2 ba2.1k sqftSedona Plan, Ghost Hollow Estates, Casa Grande, AZ 85122New Construction
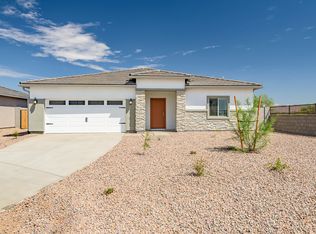 LGI Homes
 - from $372,9004 bd2 ba1.8k sqftMingus Plan, Ghost Hollow Estates, Casa Grande, AZ 85122New Construction
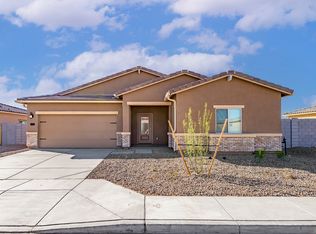 LGI Homes
 - $399,0004 bd3 ba2k sqft1249 E SILVER REEF Drive, Casa Grande, AZ 85122For Sale
 MLS ID #7045869, Julie Patricia Schilling, Elite Real Estate Pros. ARMLS
 - $399,9904 bd3 ba2.4k sqft2000 E Wetleaf Pl, Casa Grande, AZ 85122For SaleMLS ID #11912941, Ariana Arroyo, Your Home Sold Guaranteed Realty. My State MLS
- from $426,9904 bd2 ba2.3k sqftAvailable Floor Plan: POPPY 4413 Plan, Arroyo Grande, Casa Grande, AZ 85122New ConstructionScott Communities
- from $355,9003 bd2 ba1.5k sqftGuadalupe Plan, Ghost Hollow Estates, Casa Grande, AZ 85122New ConstructionLGI Homes
- from $340,9003 bd2 ba1.2k sqftCottonwood Plan, Ghost Hollow Estates, Casa Grande, AZ 85122New ConstructionLGI Homes
- $434,0003 bd3 ba2.3k sqft1269 E Ridgerock Loop, Casa Grande, AZ 85122New ConstructionARMLS
- $394,0003 bd3 ba1.7k sqft1277 E Ridgerock Loop, Casa Grande, AZ 85122New ConstructionARMLS
- $479,0004 bd3 ba2.5k sqft1280 E Ridgerock Loop, Casa Grande, AZ 85122New ConstructionARMLS
- $444,0003 bd3 ba2.2k sqft1285 E Ridgerock Loop, Casa Grande, AZ 85122New ConstructionARMLS
- from $305,9003 bd2 ba1.1k sqftAmado Plan, Ghost Hollow Estates, Casa Grande, AZ 85122New ConstructionLGI Homes
- $340,0004 bd2 ba1.6k sqft1981 N LEWIS Place, Casa Grande, AZ 85122For SaleMLS ID #7023818, Melissa Yost Fuentes, RE/MAX Casa Grande. ARMLS
- $327,0004 bd3 ba1.8k sqft1687 E PAUL Drive, Casa Grande, AZ 85122For SaleMLS ID #7010659, Stephen A Molloy, Realty ONE Group. ARMLS
- $369,0003 bd2 ba1.5k sqft1188 E Ridgerock Street, Casa Grande, AZ 85122New ConstructionARMLS
- $539,0004 bd3 ba2.4k sqft2847 N Arroyo Grande Avenue, Casa Grande, AZ 85122New ConstructionARMLS
- $410,0004 bd3 ba2.3k sqft44465 W Palo Teca Road, Maricopa, AZ 85138For SaleMLS ID #7064286, Britany Walker, My Home Group Real Estate. ARMLS
- $445,0005 bd3 ba2.6k sqft38213 W SAN CLEMENTE Street, Maricopa, AZ 85138For SaleMLS ID #7065685, David Quintero, Zoomit. ARMLS
- $315,0002 bd2 ba1.5k sqft2541 N MCDONALD Lane, Casa Grande, AZ 85122For SaleMLS ID #7032067, Melissa Yost Fuentes, RE/MAX Casa Grande. ARMLS
