Updated 3-bedroom, 2-bathroom unit boasts sweeping views of the lush golf course, offering a tranquil backdrop for your daily life. Not only will you enjoy a fully updated home, but you'll also appreciate the convenience of a Homeowners Association that takes care of the roof and all lawn maintenance, allowing you to focus on enjoying the sunshine. Step into the open-plan living space, thoughtfully designed for comfort and style, with gorgeous luxury vinyl plank floors throughout. Both bathrooms have been beautifully remondeled with white vanities, tile and glass shower enclosures. Located near the two heated community pools, yet pool is offset to side so as to offer convenience but not distractions, near the nature trails and a shot rise to all the fun The Meadows has to offer. A five-star location on 1,600 park-like acres. The Meadows is a resort lifestyle community 15 minutes from downtown. Residents enjoy 14 miles of biking and hiking trails, fun-filled activities, a fitness center, a Jr. Olympic pool, pickleball courts, dining venues, pay-to-play three 18-hole golf courses and a top-notch tennis complex. Its prime location places you near award-winning beaches, remarkable arts and culture, Nathan Benderson Park, MoteSEA Aquarium,, Whole Foods, Trader Joe's, and The Mall at University Town Center: a world class shopping, entertainment and dining destination. A fabulous Florida lifestyle awaits!
Sold for $400,000
$400,000
4016 OAKLEY GREENE #40, SARASOTA, FL 34235
3beds
1,628sqft
Villa
Built in 1986
-- sqft lot
$393,500 Zestimate®
$246/sqft
$4,829 Estimated rent
Home value
$393,500
$358,000 - $433,000
$4,829/mo
Zestimate® history
Owner options
List your home for rent
$4,829/mo
Rent Zestimate®
Find your next renter with Zillow Rental Manager. Plus, with online applications, you can quickly screen prospective tenants – for free.
$4,829/mo
Rent Zestimate®
Refinance and save
$3,551/mo
Est. payment
Refinancing to a lower rate could help reduce your monthly payments and save thousands over the life of the loan.
$3,551/mo
Est. payment
Explore your selling options
Work with a Zillow partner agent
Leverage their expertise and Zillow's premium Showcase listings to get your home seen by more buyers.
Get startedList with your own agent
Get your home in front of millions of buyers by listing it on Zillow.
Learn how to do itSell it yourself
Take full control of how buyers see your home on Zillow by listing For Sale by Owner (FSBO).
List your homeWhat's special
Fully updated homeOpen-plan living spaceHeated community pools
Zillow last checked:
Listing updated:
Listed by:
Kenneth Cowles 941-954-4443,
REALTY SERVICES INC 941-954-4443,
Robert Cowles 941-302-4150,
REALTY SERVICES INC
Bought with:
Fernando Viteri, PA, 3089222
PREMIER SOTHEBY'S INTERNATIONAL REALTY
Source: Stellar MLS,MLS#: A4668271 Originating MLS: Sarasota - Manatee
Originating MLS: Sarasota - Manatee
Facts & features
Interior
Bedrooms & bathrooms
- Bedrooms: 3
- Bathrooms: 2
- Full bathrooms: 2
Rooms
- Room types: Florida Room, Utility Room
Primary bedroom
- Features: Walk-In Closet(s)
- Level: First
- Area: 240 Square Feet
- Dimensions: 20x12
Bedroom 2
- Features: Built-in Closet
- Level: First
- Area: 144 Square Feet
- Dimensions: 12x12
Bedroom 3
- Features: Built-in Closet
- Level: First
- Area: 121 Square Feet
- Dimensions: 11x11
Florida room
- Level: First
Great room
- Level: First
- Area: 374 Square Feet
- Dimensions: 22x17
Kitchen
- Level: First
- Area: 182 Square Feet
- Dimensions: 14x13
Laundry
- Level: First
- Area: 36 Square Feet
- Dimensions: 6x6
Heating
- Central, Electric
Cooling
- Central Air
Appliances
- Included: Dryer, Electric Water Heater, Microwave, Range, Refrigerator, Washer, Water Softener
- Laundry: Inside, Laundry Room
Features
- Ceiling Fan(s), Eating Space In Kitchen, Living Room/Dining Room Combo, Solid Surface Counters, Split Bedroom, Stone Counters, Tray Ceiling(s), Walk-In Closet(s)
- Flooring: Luxury Vinyl
- Doors: Sliding Doors
- Windows: Blinds, Window Treatments
- Has fireplace: No
- Common walls with other units/homes: End Unit
Interior area
- Total structure area: 2,543
- Total interior livable area: 1,628 sqft
Property
Parking
- Total spaces: 2
- Parking features: Deeded, Driveway
- Attached garage spaces: 2
- Has uncovered spaces: Yes
Features
- Levels: One
- Stories: 1
- Pool features: Gunite, Heated, In Ground
- Has view: Yes
- View description: Golf Course
Lot
- Features: In County, Landscaped, On Golf Course
- Residential vegetation: Mature Landscaping
Details
- Parcel number: 0033121040
- Zoning: RSF2
- Special conditions: None
Construction
Type & style
- Home type: SingleFamily
- Property subtype: Villa
- Attached to another structure: Yes
Materials
- Block, Stucco
- Foundation: Slab
- Roof: Tile
Condition
- New construction: No
- Year built: 1986
Utilities & green energy
- Sewer: Public Sewer
- Water: Public
- Utilities for property: Cable Connected, Electricity Connected, Sewer Connected, Water Connected
Community & HOA
Community
- Features: Buyer Approval Required, Deed Restrictions, Dog Park, Fitness Center, Golf, No Truck/RV/Motorcycle Parking, Park, Playground, Pool, Sidewalks, Tennis Court(s)
- Pet fee: $0 monthly
- Subdivision: OAKLEY GREEN
HOA
- Has HOA: Yes
- Amenities included: Basketball Court, Fitness Center, Golf Course, Maintenance, Park, Pickleball Court(s), Playground, Pool, Recreation Facilities, Security, Storage, Tennis Court(s), Trail(s), Vehicle Restrictions
- Services included: Community Pool, Maintenance Structure, Maintenance Grounds, Maintenance Repairs, Manager, Pest Control, Pool Maintenance, Private Road
- HOA fee: $914 monthly
- HOA name: Oakley Greene/Lynn Mahoney AMI
- HOA phone: 941-359-1134
- Second HOA name: The Meadows
Location
- Region: Sarasota
Financial & listing details
- Price per square foot: $246/sqft
- Tax assessed value: $381,900
- Annual tax amount: $3,114
- Date on market: 10/13/2025
- Cumulative days on market: 53 days
- Listing terms: Cash,Conventional
- Ownership: Condominium
- Total actual rent: 0
- Electric utility on property: Yes
- Road surface type: Paved, Asphalt
Price history
| Date | Event | Price |
|---|---|---|
| 12/29/2025 | Sold | $400,000-5.9%$246/sqft |
Source:  Stellar MLS #A4668271 Report a problem Stellar MLS #A4668271 Report a problem | ||
| 12/8/2025 | Pending sale | $425,000$261/sqft |
Source: Stellar MLS #A4668271 Report a problem | ||
| 12/5/2025 | Price change | $425,000-5.6%$261/sqft |
Source: Stellar MLS #A4668271 Report a problem | ||
| 10/19/2025 | Listed for sale | $450,000+63.6%$276/sqft |
Source: Stellar MLS #A4668271 Report a problem | ||
| 11/6/2020 | Sold | $275,000-2.8%$169/sqft |
Source: Public Record Report a problem | ||
| 10/13/2020 | Pending sale | $283,000$174/sqft |
Source: MEADOWS REAL ESTATE SERVICES #A4476071 Report a problem | ||
| 9/23/2020 | Price change | $283,000-0.7%$174/sqft |
Source: MEADOWS REAL ESTATE SERVICES #A4476071 Report a problem | ||
| 8/22/2020 | Listed for sale | $285,000$175/sqft |
Source: MEADOWS REAL ESTATE SERVICES #A4476071 Report a problem | ||
Public tax history
| Year | Property taxes | Tax assessment |
|---|---|---|
| 2025 | $3,191 +2.5% | $262,068 +2.9% |
| 2024 | $3,114 +5.8% | $254,682 +3% |
| 2023 | $2,943 +3.2% | $247,264 +3% |
| 2022 | $2,851 +0.5% | $240,062 +3% |
| 2021 | $2,836 +26.6% | $233,070 +27.8% |
| 2020 | $2,240 +4.1% | $182,382 +2.3% |
| 2019 | $2,153 | $178,282 +1.9% |
| 2018 | $2,153 +2.9% | $174,958 +2.1% |
| 2017 | $2,092 +0.6% | $171,359 -22.7% |
| 2016 | $2,080 -0.8% | $221,800 +9.9% |
| 2015 | $2,097 | $201,800 +23.9% |
| 2014 | $2,097 +0.7% | $162,900 |
| 2013 | $2,083 -10.7% | $162,900 -11% |
| 2012 | $2,333 +1.5% | $183,000 |
| 2011 | $2,297 -6.2% | $183,000 -3% |
| 2010 | $2,449 -19.1% | $188,700 -15.8% |
| 2009 | $3,027 | $224,100 -8.5% |
| 2008 | $3,027 -7.3% | $244,900 -2.6% |
| 2007 | $3,263 | $251,328 +2.5% |
| 2006 | -- | $245,198 +3% |
| 2005 | -- | $238,056 +18.6% |
| 2004 | $3,337 +5.6% | $200,713 +10% |
| 2003 | $3,159 +7.1% | $182,466 +9% |
| 2002 | $2,949 +12.4% | $167,400 +8% |
| 2001 | $2,625 +2.8% | $155,037 +3% |
| 2000 | $2,554 | $150,521 |
Find assessor info on the county website
Neighborhood: The Meadows
Nearby homes
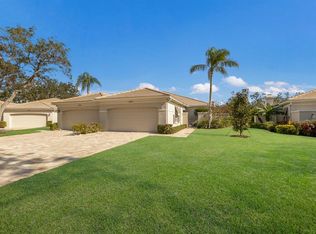
- $650,0003 bd2 ba1.9k sqft4004 Oakley Greene #37, Sarasota, FL 34235Sold
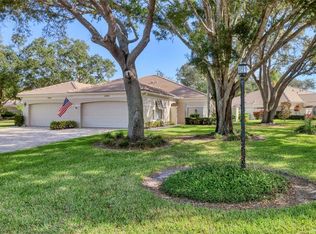
- $364,5003 bd2 ba1.9k sqft4046 Highland Oaks Dr #47, Sarasota, FL 34235Sold
- $430,0003 bd2 ba1.8k sqft4472 Oakley Greene #54, Sarasota, FL 34235Sold

- $6,0003 bd2 ba1.6k sqft4419 Oakley Greene #19, Sarasota, FL 34235For Rent
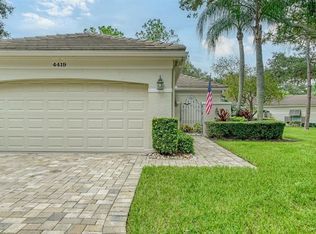
- $356,7003 bd2 ba1.9k sqft4449 Oakley Greene #1, Sarasota, FL 34235Off Market
- $356,1003 bd2 ba1.6k sqft4445 Oakley Greene #2, Sarasota, FL 34235Off Market
- $366,9003 bd2 ba1.6k sqft4441 Oakley Greene #3, Sarasota, FL 34235Off Market
- $360,1003 bd2 ba1.6k sqft4437 Oakley Greene #4, Sarasota, FL 34235Off Market
Nearby schools
GreatSchools rating
- 2/10Gocio Elementary SchoolGrades: PK-5Distance: 1.3 mi
- 5/10Booker Middle SchoolGrades: 6-8Distance: 2.8 mi
- 3/10Booker High SchoolGrades: 9-12Distance: 3.7 mi
Schools provided by the listing agent
- Elementary: Gocio Elementary
- Middle: Booker Middle
- High: Booker High
Source: Stellar MLS. This data may not be complete. We recommend contacting the local school district to confirm school assignments for this home.
Get a cash offer in 3 minutes
Find out how much your home could sell for in as little as 3 minutes with a no-obligation cash offer.
Estimated market value
$393,500
Get a cash offer in 3 minutes
Find out how much your home could sell for in as little as 3 minutes with a no-obligation cash offer.
Estimated market value
$393,500
- Florida
- Sarasota County
- Sarasota
- 34235
- The Meadows
- 4016 OAKLEY GREENE Unit 40
Nearby cities
Nearby neighborhoods
Nearby zip codes
Other Sarasota Topics
