Skip main navigation
Sold for $364,500
  • $364,500

    4046 HIGHLAND OAKS DRIVE #47, SARASOTA, FL 34235

    3beds
    1,951sqft
    Villa
    Built in 1986
    12.56 Acres Lot
    $-- Zestimate®
    $187/sqft
    $3,393 Estimated rent

    Home value

    Not available

    Estimated sales range

    Not available

    $3,393/mo

    Zestimate® history
    Loading
    Loading...

    Owner options

    List your home for rent

    $3,393/mo

    Rent Zestimate®

    Find your next renter with Zillow Rental Manager. Plus, with online applications, you can quickly screen prospective tenants – for free.

    Learn more

    $3,393/mo

    Rent Zestimate®

    Refinance and save

    $3,174/mo

    Est. payment

    Refinancing to a lower rate could help reduce your monthly payments and save thousands over the life of the loan.

    See today's rates

    $3,174/mo

    Est. payment

    Explore your selling options

    Work with a Zillow partner agent

    Leverage their expertise and Zillow's premium Showcase listings to get your home seen by more buyers.

    Get started

    List with your own agent

    Get your home in front of millions of buyers by listing it on Zillow.

    Learn how to do it

    Sell it yourself

    Take full control of how buyers see your home on Zillow by listing For Sale by Owner (FSBO).

    List your home

    What's special

    Screened lanaiCourtyard entryComfortable primary suiteGenerous living spaces
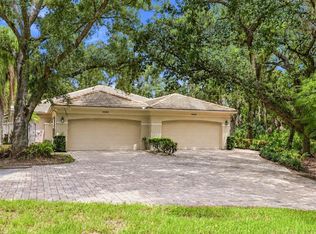
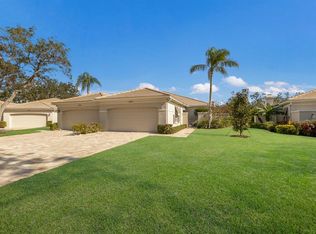
    Welcome to 4046 Highland Oaks Dr, a beautifully maintained 3 bedrooms, 2 baths home in Sarasota’s highly desired community of Oakley Greene in The Meadows. This spacious residence has approximately 1,951 sqft of living area, features a courtyard entry, an open interior filled with natural light, a comfortable primary suite, and generous living spaces perfect for relaxing or entertaining. The screened lanai invites you to unwind while enjoying tranquil views of the lush tree-lined surroundings. Plus, enjoy an additional outdoor sitting area attached to the eat-in kitchen. The community pool is just steps away. The Meadows offers miles of walking and biking trails, scenic lakes, swimming pools, and optional club memberships with golf, pickleball, tennis, and fitness amenities, all within minutes of UTC shopping, dining, beaches, SRQ airport, the Aquarium, and downtown Sarasota’s vibrant cultural scene. This maintenance-free property blends value, location, and lifestyle in one of Sarasota’s most picturesque and established communities. Don’t miss this rare opportunity to own a piece of The Meadows. Schedule your private viewing today!

    Zillow last checked:

    Listing updated:

    Listed by:

    David Mills 770-572-9444,

    EXP REALTY LLC 888-883-8509

    Bought with:

    Andrew Vac, 0510911

    RE/MAX ALLIANCE GROUP

    Source: Stellar MLS,MLS#: A4670326MLS LogoOriginating MLS: Sarasota - Manatee

    Facts & features

    Interior

    Bedrooms & bathrooms
    • Bedrooms: 3
    • Bathrooms: 2
    • Full bathrooms: 2
    Primary bedroom
    • Features: En Suite Bathroom, Walk-In Closet(s)
    • Level: First
    • Area: 228 Square Feet
    • Dimensions: 19x12
    Great room
    • Features: Built-In Shelving
    • Level: First
    • Area: 238 Square Feet
    • Dimensions: 17x14
    Kitchen
    • Features: Pantry
    • Level: First
    • Area: 121 Square Feet
    • Dimensions: 11x11
    Heating
    • Central, Electric
    Cooling
    • Central Air
    Appliances
    • Included: Dishwasher, Disposal, Dryer, Electric Water Heater, Exhaust Fan, Microwave, Range, Refrigerator, Washer
    • Laundry: Inside, Laundry Room, Washer Hookup
    Features
    • Built-in Features, Ceiling Fan(s), Eating Space In Kitchen, Living Room/Dining Room Combo, Open Floorplan, Primary Bedroom Main Floor, Solid Surface Counters, Thermostat, Walk-In Closet(s)
    • Flooring: Carpet, Porcelain Tile
    • Windows: Blinds, Window Treatments, Shutters
    • Has fireplace: No
    Interior area
    • Total structure area: 2,440
    • Total interior livable area: 1,951 sqft

    Property

    Parking
    • Total spaces: 2
    • Parking features: Driveway, Garage Door Opener, Ground Level, Off Street
    • Attached garage spaces: 2
    • Has uncovered spaces: Yes
    Features
    • Levels: One
    • Stories: 1
    • Exterior features: Awning(s), Courtyard, Garden, Irrigation System, Rain Gutters
    • Has view: Yes
    • View description: Golf Course, Trees/Woods
    Lot
    • Size: 12.56 Acres
    • Features: Cleared, Landscaped, Level, Near Golf Course
    Details
    • Parcel number: 0033121047
    • Zoning: RSF2
    • Special conditions: None

    Construction

    Type & style
    • Home type: SingleFamily
    • Property subtype: Villa
    • Attached to another structure: Yes
    Materials
    • Stucco
    • Foundation: Slab
    • Roof: Tile
    Condition
    • Completed
    • New construction: No
    • Year built: 1986

    Utilities & green energy

    • Sewer: Public Sewer
    • Water: Public
    • Utilities for property: Cable Available, Electricity Connected, Public, Sewer Connected, Street Lights, Water Connected

    Community & HOA

    Community
    • Features: Buyer Approval Required, Community Mailbox, Fitness Center, Pool, Sidewalks, Tennis Court(s)
    • Security: Smoke Detector(s)
    • Pet fee: $0 monthly
    • Subdivision: OAKLEY GREEN
    HOA
    • Has HOA: Yes
    • Amenities included: Fence Restrictions, Fitness Center, Maintenance, Pickleball Court(s), Pool, Tennis Court(s), Trail(s)
    • Services included: Common Area Taxes, Community Pool, Maintenance Structure, Maintenance Grounds, Pool Maintenance, Recreational Facilities
    • HOA fee: $837 monthly
    • HOA name: Oakley Green Condo Owner Asso. - Brenda Maneiro
    • HOA phone: 941-359-1134
    • Second HOA name: The Meadows Comm. Asso.
    • Second HOA phone: 941-377-2300
    Location
    • Region: Sarasota

    Financial & listing details

    • Price per square foot: $187/sqft
    • Tax assessed value: $331,800
    • Annual tax amount: $3,162
    • Date on market: 11/8/2025
    • Cumulative days on market: 14 days
    • Listing terms: Cash,Conventional,Trade,FHA,VA Loan
    • Ownership: Fee Simple
    • Total actual rent: 0
    • Electric utility on property: Yes
    • Road surface type: Paved, Asphalt

    Price history

    DateEventPrice
    12/22/2025Sold$364,500-8.9%$187/sqft
    Source: Stellar MLS #A4670326 Report a problem
    11/22/2025Pending sale$400,000$205/sqft
    Source: Stellar MLS #A4670326 Report a problem
    11/9/2025Listed for sale$400,000+40.4%$205/sqft
    Source: Stellar MLS #A4670326 Report a problem
    7/26/2021Sold$285,000+3.6%$146/sqft
    Source: Public Record Report a problem
    2/10/2016Sold$275,000+41%$141/sqft
    Source: Public Record Report a problem
    1/17/2012Sold$195,000-11%$100/sqft
    Source: Public Record Report a problem
    9/16/2011Listed for sale$219,000-15.8%$112/sqft
    Source: Coldwell Banker Residential Real Estate - Lakewood Ranch #M5822516 Report a problem
    12/28/2004Sold$260,000+48.6%$133/sqft
    Source: Public Record Report a problem
    1/3/2002Sold$175,000$90/sqft
    Source: Public Record Report a problem

    Public tax history

    YearProperty taxesTax assessment
    2025$3,298 +4.3%$266,397 +2.9%
    2024$3,162 +5.8%$258,889 +3%
    2023$2,990 +3.2%$251,349 +3%
    2022$2,897 +0%$244,028 +20.9%
    2021$2,896 +5.9%$201,800 +8.7%
    2020$2,734 -0.6%$185,600 -2.3%
    2019$2,750 $190,000 +1.1%
    2018$2,750 +1.6%$188,000 -5.4%
    2017$2,707 -6.2%$198,700 -4.7%
    2016$2,885 +43.1%$208,400 +11.8%
    2015$2,016 $186,400 +19.2%
    2014$2,016 +0.7%$156,400
    2013$2,002 -26.3%$156,400 -11%
    2012$2,715 +1.5%$175,700
    2011$2,674 -5.6%$175,700 -3%
    2010$2,833 -15.7%$181,100 -15.8%
    2009$3,360 $215,000 -8.5%
    2008$3,360 -12.3%$235,000 -13.2%
    2007$3,832 $270,800 -1.9%
    2006-- $276,000 +21.6%
    2005-- $226,937 +36.8%
    2004$2,460 -0.9%$165,910 +1.9%
    2003$2,482 +1.2%$162,816 +2.4%
    2002$2,453 +15%$159,000 +9.6%
    2001$2,133 +3.3%$145,089 +3%
    2000$2,064 $140,863
    Find assessor info on the county website

    Neighborhood: The Meadows

    Nearby schools

    GreatSchools rating
    Schools provided by the listing agent
    • Elementary: Gocio Elementary
    • Middle: Booker Middle
    • High: Booker High

    Source: Stellar MLS. This data may not be complete. We recommend contacting the local school district to confirm school assignments for this home.

    Get pre-qualified for a loan
    At Zillow Home Loans, we can pre-qualify you in as little as 5 minutes with no impact to your credit score.

    An equal housing lender. NMLS #10287.