PRICE REDUCED! Buyers, This is YOUR Moment! The market is shifting, and opportunities like this don’t last! Welcome to 4472 Oakley Greene! Located on a picturesque cul-de-sac shaded by towering oaks, this beautifully maintained, turnkey 3-bedroom, 2-bathroom condo is part of Oakley Greene, a private enclave of maintenance-free villas in The Meadows community of Sarasota. Offering over 1,800 square feet of inviting living space, this residence combines charm, modest updates, and an unbeatable location. Key Features Include: New Enhancements: A welcoming paver driveway, sidewalk, and gated courtyard lead to the elegant leaded glass front door and sidelight as well as to a community pool right in your very own backyard. Spacious Kitchen: Updated with a new microwave, refrigerator, and range (2018), and featuring a generous eat-in space with sliders opening to a patio perfect for grilling. Great Room: Bright and expansive with a tray ceiling, wood-burning fireplace, and floor-to-ceiling sliders opening to a tiled, glass-enclosed lanai. Air conditioning has been added for year-round comfort and increased living space. Primary Suite: Includes a walk-in closet and en suite bathroom with dual sinks, a new step-in shower, and luxury vinyl flooring (2018). Additional Rooms: Ample guest bedrooms and a third bedroom updated with luxury plank vinyl flooring currently functioning as a spare room but can be easily converted into an den/office. The home also boasts a separate laundry room with a washer and newer dryer (2014), a two-car garage with a new door opener (2015), and recent updates including an HVAC system (2018) and hot water heater (2011). Community Perks: From the heated community pool visible from arched eyebrow windows to the friendly country club environment with 24-hour safety patrol, Oakley Greene offers a lifestyle of leisure and security. The Meadows features world-class amenities such as golf, tennis, pickleball, a state-of-the-art fitness center, multiple pools and miles of nature trails. Ideally located, you'll enjoy easy access to UTC shopping, dining, Sarasota's cultural attractions, and the Gulf's stunning beaches. This home has already undergone many high-value updates—bring your personal touch to make it yours! Also, Avaliable to Rent Seasonally. Don’t miss your chance to snag this incredible deal—your dream home is waiting, and it’s priced to SELL! Schedule your private tour today and experience the carefree Florida lifestyle at 4472 Oakley Greene.
Sold for $430,000
$430,000
4472 OAKLEY GREENE #54, SARASOTA, FL 34235
3beds
1,868sqft
Condominium
Built in 1986
-- sqft lot
$401,400 Zestimate®
$230/sqft
$4,840 Estimated rent
Home value
$401,400
$361,000 - $446,000
$4,840/mo
Zestimate® history
Owner options
List your home for rent
$4,840/mo
Rent Zestimate®
Find your next renter with Zillow Rental Manager. Plus, with online applications, you can quickly screen prospective tenants – for free.
$4,840/mo
Rent Zestimate®
Refinance and save
$3,629/mo
Est. payment
Refinancing to a lower rate could help reduce your monthly payments and save thousands over the life of the loan.
$3,629/mo
Est. payment
Explore your selling options
Work with a Zillow partner agent
Leverage their expertise and Zillow's premium Showcase listings to get your home seen by more buyers.
Get startedList with your own agent
Get your home in front of millions of buyers by listing it on Zillow.
Learn how to do itSell it yourself
Take full control of how buyers see your home on Zillow by listing For Sale by Owner (FSBO).
List your homeWhat's special
Zillow last checked:
Listing updated:
Listed by:
Michelle Olds 989-965-1201,
LPT REALTY, LLC 877-366-2213
Bought with:
Michelle Olds, 3503981
LPT REALTY, LLC
Source: Stellar MLS,MLS#: A4609126 Originating MLS: Orlando Regional
Originating MLS: Orlando Regional
Facts & features
Interior
Bedrooms & bathrooms
- Bedrooms: 3
- Bathrooms: 2
- Full bathrooms: 2
Rooms
- Room types: Florida Room
Primary bedroom
- Features: Walk-In Closet(s)
- Level: First
- Dimensions: 12x19
Bedroom 2
- Features: Built-in Closet
- Level: First
- Dimensions: 12x13
Bedroom 3
- Features: Built-in Closet
- Level: First
- Dimensions: 11x11
Balcony porch lanai
- Level: First
- Dimensions: 8x30
Dining room
- Level: First
- Dimensions: 11x17
Kitchen
- Level: First
- Dimensions: 13x14
Living room
- Level: First
- Dimensions: 13x18
Heating
- Central, Electric
Cooling
- Central Air
Appliances
- Included: Dishwasher, Disposal, Dryer, Electric Water Heater, Microwave, Range, Refrigerator, Washer
- Laundry: Laundry Closet
Features
- Cathedral Ceiling(s), Ceiling Fan(s), Eating Space In Kitchen, High Ceilings, Open Floorplan, Primary Bedroom Main Floor, Thermostat, Wet Bar
- Flooring: Carpet, Tile, Vinyl
- Doors: Outdoor Grill, Sliding Doors
- Windows: Window Treatments
- Has fireplace: Yes
- Fireplace features: Living Room, Wood Burning
Interior area
- Total structure area: 1,868
- Total interior livable area: 1,868 sqft
Property
Parking
- Total spaces: 2
- Parking features: Garage - Attached
- Attached garage spaces: 2
Features
- Levels: One
- Stories: 1
- Patio & porch: Enclosed
- Exterior features: Irrigation System, Lighting, Outdoor Grill, Rain Gutters, Sidewalk
- Has view: Yes
- View description: Golf Course, Pool
Lot
- Size: 6,534 Square Feet
- Features: Cul-De-Sac, On Golf Course
Details
- Parcel number: 0033121054
- Zoning: RSF2
- Special conditions: None
Construction
Type & style
- Home type: Condo
- Property subtype: Condominium
- Attached to another structure: Yes
Materials
- Block, Stucco
- Foundation: Slab
- Roof: Concrete,Tile
Condition
- New construction: No
- Year built: 1986
Utilities & green energy
- Sewer: Public Sewer
- Water: Public
- Utilities for property: BB/HS Internet Available, Cable Available, Cable Connected, Electricity Available, Electricity Connected, Fire Hydrant, Phone Available, Sewer Available, Sewer Connected, Sprinkler Well, Street Lights
Community & HOA
Community
- Features: Association Recreation - Owned, Buyer Approval Required, Clubhouse, Deed Restrictions, Dog Park, Fitness Center, Golf Carts OK, Golf, No Truck/RV/Motorcycle Parking, Park, Playground, Pool, Racquetball, Restaurant, Sidewalks
- Pet fee: $0 monthly
- Subdivision: OAKLEY GREEN
HOA
- Has HOA: Yes
- Amenities included: Basketball Court, Clubhouse, Fitness Center, Golf Course, Park, Pickleball Court(s), Playground, Pool, Racquetball, Recreation Facilities, Spa/Hot Tub, Tennis Court(s), Trail(s)
- Services included: Common Area Taxes, Community Pool, Reserve Fund, Maintenance Structure, Maintenance Grounds, Maintenance Repairs, Manager, Pest Control, Pool Maintenance, Private Road, Recreational Facilities, Security
- HOA fee: $830 monthly
- HOA name: Advanced Managment
- HOA phone: 941-359-1134
Location
- Region: Sarasota
Financial & listing details
- Price per square foot: $230/sqft
- Tax assessed value: $344,800
- Annual tax amount: $4,122
- Date on market: 5/1/2024
- Cumulative days on market: 265 days
- Listing terms: Cash,Conventional,FHA,Lease Option,VA Loan
- Ownership: Condominium
- Total actual rent: 0
- Electric utility on property: Yes
- Road surface type: Concrete
Price history
| Date | Event | Price |
|---|---|---|
| 3/3/2025 | Sold | $430,000-9.5%$230/sqft |
Source:  Stellar MLS #A4609126 Report a problem Stellar MLS #A4609126 Report a problem | ||
| 1/30/2025 | Pending sale | $475,000$254/sqft |
Source: Stellar MLS #A4609126 Report a problem | ||
| 1/23/2025 | Listing removed | $5,000$3/sqft |
Source: Stellar MLS #A4629206 Report a problem | ||
| 1/17/2025 | Price change | $475,000-4.8%$254/sqft |
Source: Stellar MLS #A4609126 Report a problem | ||
| 12/21/2024 | Price change | $499,000-3.1%$267/sqft |
Source: Stellar MLS #A4609126 Report a problem | ||
| 12/18/2024 | Price change | $514,900-1.6%$276/sqft |
Source: Stellar MLS #A4609126 Report a problem | ||
| 11/30/2024 | Price change | $523,400-0.3%$280/sqft |
Source: Stellar MLS #A4609126 Report a problem | ||
| 11/14/2024 | Listed for rent | $5,000$3/sqft |
Source: Stellar MLS #A4629206 Report a problem | ||
| 10/30/2024 | Listing removed | $525,000$281/sqft |
Source: Stellar MLS #A4609126 Report a problem | ||
| 10/21/2024 | Price change | $525,000-1.9%$281/sqft |
Source: Stellar MLS #A4609126 Report a problem | ||
| 9/19/2024 | Price change | $535,000-2.6%$286/sqft |
Source: Stellar MLS #A4609126 Report a problem | ||
| 8/14/2024 | Price change | $549,000-1.1%$294/sqft |
Source: Stellar MLS #A4609126 Report a problem | ||
| 7/14/2024 | Price change | $555,000-1.8%$297/sqft |
Source: Stellar MLS #A4609126 Report a problem | ||
| 6/30/2024 | Price change | $565,000-0.9%$302/sqft |
Source: Stellar MLS #A4609126 Report a problem | ||
| 6/10/2024 | Price change | $569,900-1.7%$305/sqft |
Source: Stellar MLS #A4609126 Report a problem | ||
| 5/24/2024 | Price change | $579,900-1.5%$310/sqft |
Source: Stellar MLS #A4609126 Report a problem | ||
| 5/12/2024 | Price change | $589,000-1.7%$315/sqft |
Source: Stellar MLS #A4609126 Report a problem | ||
| 5/1/2024 | Listed for sale | $599,000+126%$321/sqft |
Source: Stellar MLS #A4609126 Report a problem | ||
| 10/29/2019 | Sold | $265,000-3.3%$142/sqft |
Source: Public Record Report a problem | ||
| 9/27/2019 | Pending sale | $274,000$147/sqft |
Source: Coldwell Banker Residential Real Estate - Longboat Key #A4446755 Report a problem | ||
| 9/26/2019 | Listed for sale | $274,000$147/sqft |
Source: Coldwell Banker Residential Real Estate - Longboat Key #A4446755 Report a problem | ||
Public tax history
| Year | Property taxes | Tax assessment |
|---|---|---|
| 2025 | $4,389 +2.2% | $301,312 +10% |
| 2024 | $4,294 +4.2% | $273,920 +10% |
| 2023 | $4,122 +12% | $249,018 +10% |
| 2022 | $3,682 +25.1% | $226,380 +10% |
| 2021 | $2,945 +3.9% | $205,800 +6.4% |
| 2020 | $2,833 +35.3% | $193,500 +11.5% |
| 2019 | $2,094 | $173,574 +1.9% |
| 2018 | $2,094 +2.9% | $170,338 +2.1% |
| 2017 | $2,035 +0.6% | $166,834 -18.7% |
| 2016 | $2,022 -0.8% | $205,300 +12.9% |
| 2015 | $2,039 +0.5% | $181,800 +14.6% |
| 2014 | $2,029 +0.2% | $158,600 |
| 2013 | $2,025 -11% | $158,600 -11% |
| 2012 | $2,275 +1.5% | $178,200 |
| 2011 | $2,240 -2.5% | $178,200 +0.7% |
| 2010 | $2,297 +8.4% | $176,986 +2.7% |
| 2009 | $2,119 | $172,333 +0.1% |
| 2008 | $2,119 -3.9% | $172,161 +3% |
| 2007 | $2,206 | $167,147 +2.5% |
| 2006 | -- | $163,070 +3% |
| 2005 | -- | $158,320 +3% |
| 2004 | $2,281 -0.9% | $153,709 +1.9% |
| 2003 | $2,301 +0.9% | $150,843 +2.4% |
| 2002 | $2,280 +6.9% | $147,308 +1.6% |
| 2001 | $2,132 +3.3% | $144,988 +3% |
| 2000 | $2,063 | $140,765 |
Find assessor info on the county website
Neighborhood: The Meadows
Nearby homes
- $650,0003 bd2 ba1.9k sqft4004 Oakley Greene #37, Sarasota, FL 34235Sold
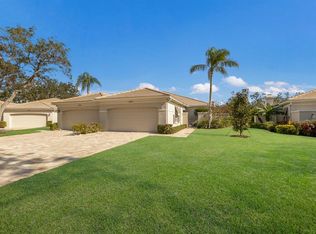
- $400,0003 bd2 ba1.6k sqft4016 Oakley Greene #40, Sarasota, FL 34235Sold

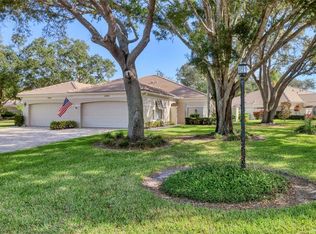
- $364,5003 bd2 ba1.9k sqft4046 Highland Oaks Dr #47, Sarasota, FL 34235Sold
- $6,0003 bd2 ba1.6k sqft4419 Oakley Greene #19, Sarasota, FL 34235For Rent
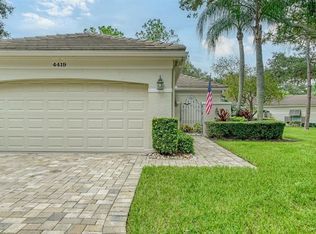
- $354,8003 bd2 ba1.9k sqft4449 Oakley Greene #1, Sarasota, FL 34235Off Market
- $366,9003 bd2 ba1.6k sqft4445 Oakley Greene #2, Sarasota, FL 34235Off Market
- $364,7003 bd2 ba1.6k sqft4441 Oakley Greene #3, Sarasota, FL 34235Off Market
- $357,6003 bd2 ba1.6k sqft4437 Oakley Greene #4, Sarasota, FL 34235Off Market
Nearby schools
GreatSchools rating
- 2/10Gocio Elementary SchoolGrades: PK-5Distance: 1.3 mi
- 5/10Booker Middle SchoolGrades: 6-8Distance: 2.8 mi
- 3/10Booker High SchoolGrades: 9-12Distance: 3.7 mi
Schools provided by the listing agent
- Elementary: Gocio Elementary
- Middle: Brookside Middle
- High: Booker High
Source: Stellar MLS. This data may not be complete. We recommend contacting the local school district to confirm school assignments for this home.
Get a cash offer in 3 minutes
Find out how much your home could sell for in as little as 3 minutes with a no-obligation cash offer.
Estimated market value
$401,400
Get a cash offer in 3 minutes
Find out how much your home could sell for in as little as 3 minutes with a no-obligation cash offer.
Estimated market value
$401,400
- Florida
- Sarasota County
- Sarasota
- 34235
- The Meadows
- 4472 OAKLEY GREENE Unit 54
Nearby cities
Nearby neighborhoods
Nearby zip codes
Other Sarasota Topics
