Skip main navigation
Sold for $975,000
  • $975,000

    4016 Safflower Ter, Oviedo, FL 32766

    5beds
    4,319sqft
    Single Family Residence
    Built in 2005
    0.34 Acres Lot
    $971,100 Zestimate®
    $226/sqft
    $5,314 Estimated rent

    Home value

    $971,100

    $884,000 - $1.07M

    $5,314/mo

    Zestimate® history
    Loading
    Loading...

    Owner options

    List your home for rent

    $5,314/mo

    Rent Zestimate®

    Find your next renter with Zillow Rental Manager. Plus, with online applications, you can quickly screen prospective tenants – for free.

    Learn more

    $5,314/mo

    Rent Zestimate®

    Refinance and save

    $6,533/mo

    Est. payment

    Refinancing to a lower rate could help reduce your monthly payments and save thousands over the life of the loan.

    See today's rates

    $6,533/mo

    Est. payment

    Explore your selling options

    Work with a Zillow partner agent

    Leverage their expertise and Zillow's premium Showcase listings to get your home seen by more buyers.

    Get started

    List with your own agent

    Get your home in front of millions of buyers by listing it on Zillow.

    Learn how to do it

    Sell it yourself

    Take full control of how buyers see your home on Zillow by listing For Sale by Owner (FSBO).

    List your home

    What's special

    Two separate two-car garagesBreakfast barNew roofExecutive officeSerene conservation backdropExpansive kitchenFormal dining room
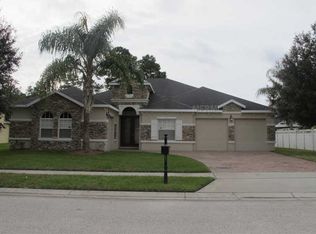
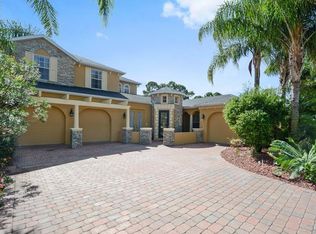
    One or more photo(s) has been virtually staged. Exceptional 5-bedroom, 4.5-bath Oxford model pool home with new roof (2025) and Water Heater (2025), positioned on a private conservation lot within the Sanctuary community. This thoughtfully designed home features a grand two-story foyer with octagonal detail, formal dining room, executive office, and a private guest suite with en-suite bath and full kitchen—perfect for multi-generational living or extended stays. The expansive kitchen showcases stainless steel appliances, convection oven, dual dishwashers, butler’s pantry, breakfast bar, and wine storage, all opening to spacious living areas designed for entertaining. The primary suite offers tray ceilings, dual walk-in closets, and a spa-inspired bath with Jacuzzi tub, walk-through shower, dual vanities, and a separate water closet. Additional highlights include two separate two-car garages, no rear neighbors, and a serene conservation backdrop. Located in a top-rated school district with convenient access to UCF, major highways, the airport, and Downtown Orlando.

    Zillow last checked:

    Listing updated:

    Listing Provided by:

    Christina Weaver 407-592-6818,

    CENTURY 21 ALTON CLARK 407-636-4637,

    Jay Weaver 407-383-1591,

    CENTURY 21 ALTON CLARK

    Bought with:

    Kim Lam, LLC, 3063154

    CORCORAN PREMIER REALTY

    Crystal Grohowski, LLC, 3049643

    CORCORAN PREMIER REALTY

    Source: Stellar MLS,MLS#: O6391267MLS LogoOriginating MLS: Orlando Regional

    Facts & features

    Interior

    Bedrooms & bathrooms
    • Bedrooms: 5
    • Bathrooms: 5
    • Full bathrooms: 4
    • 1/2 bathrooms: 1
    Primary bedroom
    • Features: Ceiling Fan(s), Walk-In Closet(s)
    • Level: Second
    • Area: 578.34 Square Feet
    • Dimensions: 23.8x24.3
    Bedroom 1
    • Features: En Suite Bathroom, Walk-In Closet(s)
    • Level: First
    • Area: 111.36 Square Feet
    • Dimensions: 9.6x11.6
    Bedroom 2
    • Features: En Suite Bathroom, Walk-In Closet(s)
    • Level: Second
    • Area: 158.6 Square Feet
    • Dimensions: 12.2x13
    Bedroom 3
    • Features: Walk-In Closet(s)
    • Level: Second
    • Area: 207.2 Square Feet
    • Dimensions: 14x14.8
    Bedroom 5
    • Features: Walk-In Closet(s)
    • Level: Second
    • Area: 165.6 Square Feet
    • Dimensions: 12x13.8
    Family room
    • Level: First
    • Area: 427.23 Square Feet
    • Dimensions: 14.1x30.3
    Kitchen
    • Level: First
    • Area: 174.46 Square Feet
    • Dimensions: 12.2x14.3
    Living room
    • Level: First
    Office
    • Level: First
    • Area: 165.54 Square Feet
    • Dimensions: 11.11x14.9
    Heating
    • Central
    Cooling
    • Central Air
    Appliances
    • Included: Oven, Convection Oven, Cooktop, Dishwasher, Disposal, Dryer, Electric Water Heater, Ice Maker, Microwave, Refrigerator, Washer, Wine Refrigerator
    • Laundry: Inside, Upper Level
    Features
    • Ceiling Fan(s), Central Vacuum, Crown Molding, Kitchen/Family Room Combo, PrimaryBedroom Upstairs, Split Bedroom, Thermostat, Tray Ceiling(s), Walk-In Closet(s), Wet Bar, In-Law Floorplan
    • Flooring: Carpet, Tile
    • Doors: Outdoor Grill, Outdoor Kitchen, Sliding Doors
    • Windows: Blinds, Drapes, Window Treatments
    • Has fireplace: No
    Interior area
    • Total structure area: 5,715
    • Total interior livable area: 4,319 sqft

    Property

    Parking
    • Total spaces: 4
    • Parking features: Garage Door Opener, Garage Faces Side, Split Garage
    • Attached garage spaces: 4
    Accessibility
    • Accessibility features: Visitor Bathroom, Grip-Accessible Features
    Features
    • Levels: Two
    • Stories: 2
    • Patio & porch: Deck, Screened
    • Exterior features: Awning(s), Irrigation System, Outdoor Grill, Outdoor Kitchen, Rain Gutters, Sprinkler Metered
    • Has private pool: Yes
    • Pool features: Deck, Gunite, In Ground, Lighting, Outside Bath Access, Pool Alarm, Screen Enclosure
    • Fencing: Fenced
    • Has view: Yes
    • View description: Trees/Woods
    Lot
    • Size: 0.34 Acres
    • Features: Conservation Area, City Lot, In County, Sidewalk, Street Dead-End
    • Residential vegetation: Trees/Landscaped
    Details
    • Parcel number: 1721325RB00005580
    • Zoning: RES
    • Special conditions: None

    Construction

    Type & style
    • Home type: SingleFamily
    • Property subtype: Single Family Residence
    Materials
    • Block, Stucco
    • Foundation: Slab
    • Roof: Shingle
    Condition
    • New construction: No
    • Year built: 2005
    Details
    • Builder model: The Oxford

    Utilities & green energy

    • Sewer: Public Sewer
    • Water: Public
    • Utilities for property: Cable Connected, Electricity Connected, Fiber Optics, Sprinkler Meter, Street Lights, Water Connected

    Community & neighborhood

    Community
    • Community features: Clubhouse, Fitness Center, Irrigation-Reclaimed Water, Park, Playground, Pool, Tennis Court(s)
    Location
    • Region: Oviedo
    • Subdivision: SANCTUARY PH 2 VILLAGES 7

    HOA & financial

    HOA
    • Has HOA: Yes
    • HOA fee: $117 monthly
    • Amenities included: Basketball Court, Clubhouse, Fence Restrictions, Fitness Center, Lobby Key Required, Park, Pickleball Court(s), Playground, Pool, Recreation Facilities, Tennis Court(s)
    • Services included: Community Pool, Maintenance Grounds
    • Association name: Drew Pommet
    • Association phone: 321-315-0501
    Other fees
    • Pet fee: $0 monthly
    Other financial information
    • Total actual rent: 0

    Other

    Other facts
    • Listing terms: Cash,Conventional
    • Ownership: Fee Simple
    • Road surface type: Paved

    Price history

    DateEventPrice
    4/27/2026Sold$975,000$226/sqft
    Source: Stellar MLS #O6391267 Report a problem
    4/3/2026Pending sale$975,000$226/sqft
    Source: Stellar MLS #O6391267 Report a problem
    4/3/2026Listing removed$975,000$226/sqft
    Source: Stellar MLS #O6391267 Report a problem
    3/29/2026Pending sale$975,000$226/sqft
    Source: Stellar MLS #O6391267 Report a problem
    3/19/2026Listed for sale$975,000+123.1%$226/sqft
    Source: Stellar MLS #O6391267 Report a problem
    8/17/2011Sold$437,000$101/sqft
    Source: Public Record Report a problem

    Public tax history

    YearProperty taxesTax assessment
    2025$6,991 +6.5%$454,713 +2.9%
    2024$6,562 +6.5%$441,898 +3%
    2023$6,164 +2.7%$429,027 +3%
    2022$6,004 +0.6%$416,531 +3%
    2021$5,965 +0.8%$404,399 +1.4%
    2020$5,919 +1.2%$398,816 +2.3%
    2019$5,850 $389,849 +1.9%
    2018$5,850 +0.9%$382,580 +2.1%
    2017$5,799 +2%$374,711 +1.4%
    2016$5,684 -3.6%$369,573 +1.4%
    2015$5,896 $364,453 +0.8%
    2014$5,896 -0.7%$361,561 +1.5%
    2013$5,936 +10.9%$356,218 +6.2%
    2012$5,353 +0.8%$335,335 +1.6%
    2011$5,312 -10.7%$330,216 -8.9%
    2010$5,950 -1.3%$362,497 -1.7%
    2009$6,030 -14.1%$368,617 -15.4%
    2008$7,023 +2.5%$435,836 +3%
    2007$6,849 -6.3%$423,142 +3.1%
    2006$7,306 +553.3%$410,595 +607.9%
    2005$1,118 +199.1%$58,000 +207.8%
    2004$374 $18,845

    Find assessor info on the county website

    Neighborhood: 32766

    Nearby schools

    GreatSchools rating
    Schools provided by the listing agent
    • Elementary: Walker Elementary
    • Middle: Chiles Middle
    • High: Hagerty High

    Source: Stellar MLS. This data may not be complete. We recommend contacting the local school district to confirm school assignments for this home.

    Get a cash offer in 3 minutes
    Find out how much your home could sell for in as little as 3 minutes with a no-obligation cash offer.
    Estimated market value
    $971,100
    Get a cash offer in 3 minutes
    Find out how much your home could sell for in as little as 3 minutes with a no-obligation cash offer.
    Estimated market value
    $971,100