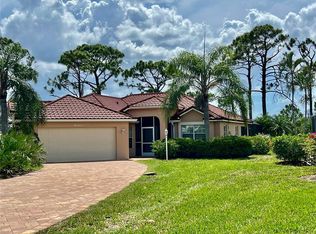
Enjoy this exceptional golf course view home in this amazing community of Burnt store marina. Enjoy open floor plan, upscale solid wood kitchen cabinets , stainless steel appliances. Spacious living room opens up to lanai and pool area with beautiful Florida views and golf course. Split floor plan and den off kitchen can double as a bedroom or sitting/TV room. Plantation shutters throughout , new roof, newer paver driveway. Furnishings/ newer golf cart available for purchase separately. Burnt Store Marina is the largest in SW Florida with 526 wet slips and over 400 dry storage. Enjoy the intercostal waterways right outside the marina. Which also included 3 onsite restaurants, nightly entertainment, social memberships, 3 nine hole golf courses, golf cart community. Challenge yourself with a game of pickleball among any of there 8 courts, or 4 tennis courts and enjoy a workout or class at the fitness center. There is so much to do here, you will never have to go anywhere else for fun in the sun. Call today to see this amazing home and make it yours!
Sold for $425,000
Zillow last checked:
Listing updated:
Bought with:
Non-Member Agent
STELLAR NON-MEMBER OFFICE
Source: Stellar MLS,MLS#: C7519541 Originating MLS: Port Charlotte
Originating MLS: Port Charlotte
Price history
| Date | Event | Price |
|---|---|---|
| 9/18/2026 | Sold | $425,000-5.3%$289/sqft |
Source:  Stellar MLS #C7519541 Report a problem Stellar MLS #C7519541 Report a problem | ||
| 3/28/2022 | Sold | $448,700+36%$305/sqft |
Source: Public Record Report a problem | ||
| 10/30/2019 | Sold | $329,900+12.2%$225/sqft |
Source:  Florida Gulf Coast MLS #219052889 Report a problem Florida Gulf Coast MLS #219052889 Report a problem | ||
| 11/18/2016 | Sold | $294,000+6.9%$200/sqft |
Source: Stellar MLS #C7228933 Report a problem | ||
| 5/28/2004 | Sold | $275,000+41%$187/sqft |
Source: Public Record Report a problem | ||
| 7/7/2000 | Sold | $195,000+21.7%$133/sqft |
Source: Public Record Report a problem | ||
| 1/17/1997 | Sold | $160,200$109/sqft |
Source: Public Record Report a problem | ||
Nearby homes
Sell for more on Zillow
Get a Zillow Showcase℠ listing at no additional cost and you could sell for .
$424,900
2% more
+$8,498
With Zillow Showcase(estimated)
$433,398
