Skip main navigation
Sold for $542,000
  • $542,000

    4021 Big Pass Ln, Punta Gorda, FL 33955

    2beds
    1,520sqft
    Single Family Residence
    Built in 1996
    3,267 Square Feet Lot
    $448,500 Zestimate®
    $357/sqft
    $5,700 Estimated rent

    Home value

    $448,500

    $417,000 - $480,000

    $5,700/mo

    Zestimate® history
    Loading
    Loading...

    Owner options

    List your home for rent

    $5,700/mo

    Rent Zestimate®

    Find your next renter with Zillow Rental Manager. Plus, with online applications, you can quickly screen prospective tenants – for free.

    Learn more

    $5,700/mo

    Rent Zestimate®

    Refinance and save

    $3,952/mo

    Est. payment

    Refinancing to a lower rate could help reduce your monthly payments and save thousands over the life of the loan.

    See today's rates

    $3,952/mo

    Est. payment

    Explore your selling options

    Work with a Zillow partner agent

    Leverage their expertise and Zillow's premium Showcase listings to get your home seen by more buyers.

    Get started

    List with your own agent

    Get your home in front of millions of buyers by listing it on Zillow.

    Learn how to do it

    Sell it yourself

    Take full control of how buyers see your home on Zillow by listing For Sale by Owner (FSBO).

    List your home

    What's special

    Salt water poolLake viewsSpacious closet pantryDouble sinksGreat viewsGranite countertopsEnsuite bath
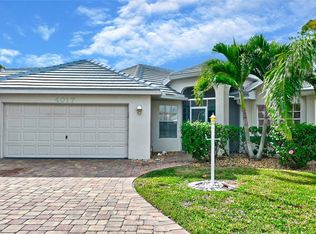
    Price now reduced 20K! This lovely home tucked away on a quiet cul-de-sac in the heart of Burnt Store Marina boasts picturesque unobstructed Golf Course & Lake views. The inviting great room floorplan is sure to please offering a re-imagined design that seamlessly links indoor and outdoor living space. The fully enclosed Florida room complete with wet bar, refrigerator and serving pantry is ready for year-round use. You’ll enjoy the warmest days of summer in air-conditioned comfort just steps from your heated, salt water pool & spa. The recently updated kitchen boasts 42” Cherry Cabinets with staggered height uppers, stainless appliances, granite countertops & breakfast bar, a spacious closet pantry plus the adjacent nook dining area. A dreamy owners suite features expansive sliding glass doors offering great views plus private access to the lanai for a relaxing late-night dip in the pool, or enjoying your morning brew at poolside. Updated Bamboo flooring, a huge walk-in closet, ensuite bath with double sinks and a walk-in shower finish off this cozy and comfortable master bedroom. A pretty guest bedroom with a mirrored closet door and large window is conveniently located next to the main bath. The main bath recently underwent a tasteful remodel. The washer and dryer are in the air-conditioned garage. The garage A/C unit is separate from the central home A/C system. This 2023 updated pool cage showcases unobstructed Golf Course and Lake views through the “Picture Window” design. You must see it to believe what this amazing transformation can add to your home. Truly a “WOW”! An amazing amenity package will check all the boxes on your resort wish list. Convenient on-site waterfront dining and entertainment are available by land or sea. Boating, golf, tennis, pickle-ball and more are “pay as you play” or optional memberships are available. Don’t hesitate, call now to schedule your viewing of this beautiful property before it’s gone!

    Zillow last checked:

    Listing updated:

    Listing Provided by:

    Linda Dutcher 941-268-1372,

    ALLISON JAMES ESTATES & HOMES 941-500-4922

    Bought with:

    Ron Graves, 575509

    BURNT STORE MARINA REALTY GRP

    Source: Stellar MLS,MLS#: C7474986MLS LogoOriginating MLS: Port Charlotte

    Facts & features

    Interior

    Bedrooms & bathrooms
    • Bedrooms: 2
    • Bathrooms: 2
    • Full bathrooms: 2
    Primary bedroom
    • Features: Walk-In Closet(s)
    • Level: First
    • Dimensions: 16x13
    Bedroom 2
    • Features: Ceiling Fan(s), Built-in Closet
    • Level: First
    • Dimensions: 11x11
    Balcony porch lanai
    • Features: Wet Bar
    • Level: First
    • Dimensions: 18x10
    Den
    • Level: First
    • Dimensions: 11x11
    Dinette
    • Level: First
    • Dimensions: 11x11
    Great room
    • Level: First
    • Dimensions: 20x18
    Kitchen
    • Features: Breakfast Bar, Pantry, Granite Counters, Stone Counters
    • Level: First
    • Dimensions: 11x8
    Heating
    • Central, Electric
    Cooling
    • Central Air, Ductless
    Appliances
    • Included: Bar Fridge, Dishwasher, Disposal, Dryer, Electric Water Heater, Microwave, Range, Range Hood, Refrigerator, Washer
    • Laundry: In Garage
    Features
    • Built-in Features, Ceiling Fan(s), High Ceilings, Open Floorplan, Solid Wood Cabinets, Split Bedroom, Stone Counters, Vaulted Ceiling(s), Walk-In Closet(s), Wet Bar
    • Flooring: Bamboo, Ceramic Tile, Laminate, Vinyl
    • Doors: Sliding Doors
    • Windows: Shutters, Window Treatments, Hurricane Shutters, Hurricane Shutters/Windows
    • Has fireplace: No
    Interior area
    • Total structure area: 2,088
    • Total interior livable area: 1,520 sqft

    Property

    Parking
    • Total spaces: 2
    • Parking features: Garage Door Opener
    • Attached garage spaces: 2
    • Details: Garage Dimensions: 20x20
    Features
    • Levels: One
    • Stories: 1
    • Patio & porch: Covered, Enclosed
    • Exterior features: Irrigation System, Rain Gutters, Sidewalk
    • Has private pool: Yes
    • Pool features: Gunite, Heated, In Ground, Salt Water, Screen Enclosure
    • Has spa: Yes
    • Spa features: Heated, In Ground
    • Has view: Yes
    • View description: Golf Course, Water, Lake
    • Has water view: Yes
    • Water view: Water,Lake
    • Waterfront features: Lake, Gulf/Ocean Access, Marina Access, Bridges - No Fixed Bridges, Sailboat Water
    • Body of water: CHARLOTTE HARBOR TO GULF
    Lot
    • Size: 3,267 sqft
    • Features: Cul-De-Sac, FloodZone, Landscaped, Near Marina, On Golf Course
    • Residential vegetation: Mature Landscaping
    Details
    • Parcel number: 0643232400000.0050
    • Zoning: RM10
    • Special conditions: None

    Construction

    Type & style
    • Home type: SingleFamily
    • Architectural style: Florida
    • Property subtype: Single Family Residence
    Materials
    • Block, Stucco
    • Foundation: Slab
    • Roof: Tile
    Condition
    • New construction: No
    • Year built: 1996

    Utilities & green energy

    • Sewer: Public Sewer
    • Water: Public
    • Utilities for property: Cable Connected

    Community & neighborhood

    Security
    • Security features: Gated Community, Smoke Detector(s)
    Community
    • Community features: Fishing, Lake, Marina, Water Access, Deed Restrictions, Fitness Center, Gated, Golf Carts OK, Golf, Pool, Restaurant
    Location
    • Region: Punta Gorda
    • Subdivision: YELLOWFIN COVE CONDO

    HOA & financial

    HOA
    • Has HOA: Yes
    • HOA fee: $414 monthly
    • Amenities included: Gated, Golf Course, Pickleball Court(s), Tennis Court(s)
    • Services included: 24-Hour Guard, Reserve Fund, Maintenance Grounds, Manager, Trash
    • Association name: Nyree Ryan, Star Hospitality Management
    • Association phone: 941-575-6764
    Other fees
    • Pet fee: $0 monthly
    Other financial information
    • Total actual rent: 0

    Other

    Other facts
    • Listing terms: Cash,Conventional
    • Ownership: Fee Simple
    • Road surface type: Paved, Asphalt

    Price history

    DateEventPrice
    7/21/2023Sold$542,000-1.8%$357/sqft
    Source: Stellar MLS #C7474986 Report a problem
    6/11/2023Pending sale$552,000$363/sqft
    Source: Stellar MLS #C7474986 Report a problem
    6/1/2023Price change$552,000-3.5%$363/sqft
    Source: Stellar MLS #C7474986 Report a problem
    5/1/2023Listed for sale$572,000+224.1%$376/sqft
    Source: Stellar MLS #C7474986 Report a problem
    6/1/2001Sold$176,500$116/sqft
    Source: Public Record Report a problem

    Public tax history

    YearProperty taxesTax assessment
    2025$5,315 -0.9%$391,385 -1.6%
    2024$5,365 +94.9%$397,693 +83%
    2023$2,752 +4%$217,274 +3%
    2022$2,647 +1.5%$210,946 +3%
    2021$2,609 +1.7%$204,802 +1.4%
    2020$2,564 +0.5%$201,974 -15.2%
    2019$2,552 $238,217 +22.9%
    2018$2,552 -0.3%$193,752 +2.1%
    2017$2,560 -3.1%$189,767 -17.7%
    2016$2,642 +1.8%$230,468 +9.6%
    2015$2,595 +3.1%$210,304 +5%
    2014$2,517 +0.2%$200,197 +6.8%
    2013$2,512 +4.2%$187,505 +4.9%
    2012$2,410 +1.1%$178,789 +3.8%
    2011$2,385 -2.2%$172,218 -0.3%
    2010$2,438 -5.5%$172,734 -10.9%
    2009$2,580 +8.5%$193,820 -16.4%
    2008$2,378 -5.1%$231,940 -14.4%
    2007$2,504 -1.6%$270,950 -1.7%
    2006$2,545 -3.4%$275,760 +60%
    2004$2,635 -1.6%$172,340 -0.9%
    2003$2,679 +2.4%$173,930 +14%
    2002$2,615 $152,570 +23.1%
    2000-- $123,890

    Find assessor info on the county website

    Neighborhood: 33955

    Nearby schools

    GreatSchools rating
    Get pre-qualified for a loan
    At Zillow Home Loans, we can pre-qualify you in as little as 5 minutes with no impact to your credit score.

    An equal housing lender. NMLS #10287.

    Sell for more on Zillow
    Get a Zillow Showcase℠ listing at no additional cost and you could sell for .
    $448,500
    2% more
    +$8,970
    With Zillow Showcase(estimated)
    $457,470