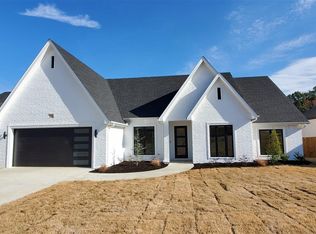
Welcome to the newest gem in Jonesboro's premier subdivision, built by local builder Mark Morris. This all-brick beauty blends timeless craftsmanship with modern luxury, nestled in the highly sought-after Valley View School District. Featuring 5 spacious bedrooms and 3 full bathrooms designed for comfort and functionality. The Open-concept living room featuring elegant windows and a cozy gas fireplace with logs, a gourmet kitchen with a gas range. The primary suite boasts a luxurious tiled shower, soaker tub, and refined finishes, tile flooring in all bathrooms and laundry room for durability and style, luxury vinyl plank flooring throughout the main level, with plush carpet upstairs. A tankless gas water heater for energy efficiency and endless hot water. Other features include architectural roof and full brick exterior for lasting curb appeal and low maintenance This home offers the perfect blend of elegance, efficiency, and location. Whether you're entertaining guests or enjoying a quiet evening by the fire, every detail has been thoughtfully designed to elevate your lifestyle.
Sold for $402,270
$402,270
4017 Eve Ct, Jonesboro, AR 72404
5beds
2,438sqft
Single Family Residence
Built in 2025
10,454 Square Feet Lot
$405,200 Zestimate®
$165/sqft
$2,447 Estimated rent
Home value
$405,200
$361,000 - $454,000
$2,447/mo
Zestimate® history
Owner options
List your home for rent
$2,447/mo
Rent Zestimate®
Find your next renter with Zillow Rental Manager. Plus, with online applications, you can quickly screen prospective tenants – for free.
$2,447/mo
Rent Zestimate®
Refinance and save
$2,385/mo
Est. payment
Refinancing to a lower rate could help reduce your monthly payments and save thousands over the life of the loan.
$2,385/mo
Est. payment
Explore your selling options
Work with a Zillow partner agent
Leverage their expertise and Zillow's premium Showcase listings to get your home seen by more buyers.
Get startedList with your own agent
Get your home in front of millions of buyers by listing it on Zillow.
Learn how to do itSell it yourself
Take full control of how buyers see your home on Zillow by listing For Sale by Owner (FSBO).
List your homeWhat's special
Zillow last checked:
Listing updated:
Listed by:
Beth Crockett 870-974-3411,
Mark Morris Realty
Bought with:
Austin Jackson, 00087928
Century 21 Portfolio
Source: Northeast Arkansas BOR,MLS#: 10123373
Facts & features
Interior
Bedrooms & bathrooms
- Bedrooms: 5
- Bathrooms: 3
- Full bathrooms: 3
- Main level bedrooms: 2
Rooms
- Room types: Guest Room
Primary bedroom
- Level: Lower
Bedroom 2
- Level: Main
Bedroom 3
- Level: Main
Bedroom 4
- Level: Lower
Basement
- Area: 0
Heating
- Central, Electric
Cooling
- Central Air, Electric
Appliances
- Included: Dishwasher, Disposal, Gas Range, Microwave, Tankless Water Heater Gas
- Laundry: Laundry Room
Features
- Ceiling Fan(s), Vaulted Ceiling(s)
- Flooring: Ceramic Tile, Vinyl
- Has fireplace: Yes
- Fireplace features: Gas Log
Interior area
- Total structure area: 2,438
- Total interior livable area: 2,438 sqft
- Finished area above ground: 2,438
Property
Parking
- Total spaces: 2
- Parking features: Attached
- Attached garage spaces: 2
Features
- Levels: Two
- Patio & porch: Patio, Patio Covered, Porch
- Fencing: 1 Side
Lot
- Size: 10,454 Square Feet
- Features: Cul-De-Sac, Landscaped, Level
Details
- Parcel number: NEW OR UNDER CONSTRUCTION
Construction
Type & style
- Home type: SingleFamily
- Architectural style: Traditional
- Property subtype: Single Family Residence
Materials
- Brick
- Foundation: Slab
- Roof: Shingle
Condition
- Year built: 2025
Utilities & green energy
- Electric: CW&L
- Gas: Natural Gas
- Sewer: City Sewer
- Water: Public
- Utilities for property: Natural Gas Connected
Community & HOA
Community
- Subdivision: Southwest Village
Location
- Region: Jonesboro
Financial & listing details
- Price per square foot: $165/sqft
- Date on market: 7/20/2025
- Listing terms: Cash,Conventional,FHA,In House,VA Loan
- Road surface type: Paved
Price history
| Date | Event | Price |
|---|---|---|
| 11/7/2025 | Sold | $402,270$165/sqft |
Source: Northeast Arkansas BOR #10123373 Report a problem | ||
| 9/16/2025 | Pending sale | $402,270$165/sqft |
Source: Northeast Arkansas BOR #10123373 Report a problem | ||
| 7/29/2025 | Listed for sale | $402,270$165/sqft |
Source: Northeast Arkansas BOR #10123373 Report a problem | ||
| 7/20/2025 | Pending sale | $402,270$165/sqft |
Source: Northeast Arkansas BOR #10123373 Report a problem | ||
Public tax history
Tax history is unavailable.
Neighborhood: Candlewood
Nearby homes
- $425,8485 bd3 ba2.5k sqft4016 Eve Ct, Jonesboro, AR 72404Pending

- $478,1004 bd3 ba2.5k sqft3114 Harrison Hills Dr, Jonesboro, AR 72404Off Market
- $435,0004 bd4 ba2.6k sqft3112 Harrison Hills Dr, Jonesboro, AR 72404For Sale

- $134,480-- bd-- ba-- sqftHarrison Hills Dr, Jonesboro, AR 72404Off Market
- $414,6004 bd3 ba2.5k sqft3116 Harrison Hills Dr, Jonesboro, AR 72404Off Market
- $475,0003 bd4 ba3.1k sqft3119 Harrison Hills Dr, Jonesboro, AR 72404Sold
- $60,000-- bd-- ba-- sqftNeely Rd, Jonesboro, AR 72404Off Market
- $424,6004 bd3 ba2.7k sqft3110 Harrison Hills Dr, Jonesboro, AR 72404Off Market
- $9,050-- bd-- ba-- sqftNeely, Jonesboro, AR 72404Off Market
Nearby schools
GreatSchools rating
- 9/10Valley View Intermediate SchoolGrades: 3-6Distance: 2 mi
- 8/10Valley View Junior High SchoolGrades: 7-9Distance: 2.2 mi
- 7/10Valley View High SchoolGrades: 9-12Distance: 2.5 mi
Schools provided by the listing agent
- Elementary: Valley View
- Middle: Valley View
- High: Valley View
Source: Northeast Arkansas BOR. This data may not be complete. We recommend contacting the local school district to confirm school assignments for this home.


Get pre-qualified for a loan
At Zillow Home Loans, we can pre-qualify you in as little as 5 minutes with no impact to your credit score.An equal housing lender. NMLS #10287.
Nearby cities
Nearby neighborhoods
Nearby zip codes
Other Jonesboro Topics
