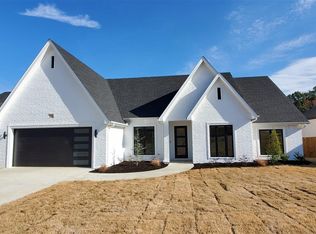
Located in Jonesboro's newest Subdivision Southwest Village. This new construction featuring 4 Bedrooms 3 Bathrooms, 3 Car Garage, Dining area, office and all the high-quality finishes by Mark Morris Construction.
Pending
$425,848
4016 Eve Ct, Jonesboro, AR 72404
5beds
2,511sqft
:
Get pre-qualified$2,684/mo
Single Family Residence
Built in 2026
0.42 Acres Lot
$-- Zestimate®
$170/sqft
$-- HOA
What's special
High-quality finishesDining area
- 154 days |
- 5 |
- 0 |
Zillow last checked:
Listing updated:
Listed by:
Beth Crockett 870-974-3411,
Mark Morris Realty 870-974-3411
Source: Northeast Arkansas BOR,MLS#: 10127813
Facts & features
Interior
Bedrooms & bathrooms
- Bedrooms: 5
- Bathrooms: 3
- Full bathrooms: 3
- Main level bedrooms: 3
Primary bedroom
- Level: Lower
Bedroom 2
- Level: Main
Bedroom 3
- Level: Main
Bedroom 4
- Level: Main
Basement
- Area: 0
Heating
- Central, Electric
Cooling
- Central Air, Electric
Appliances
- Included: Countertop Gas, Dishwasher, Disposal, Microwave, Tankless Water Heater Gas, Gas Oven
- Laundry: Laundry Room
Features
- Ceiling Fan(s)
- Flooring: Ceramic Tile, Vinyl
- Has fireplace: Yes
- Fireplace features: Gas Log
Interior area
- Total structure area: 2,511
- Total interior livable area: 2,511 sqft
- Finished area above ground: 2,511
Property
Parking
- Total spaces: 2
- Parking features: Attached
- Attached garage spaces: 2
Features
- Levels: Two
- Patio & porch: Patio, Patio Covered, Porch, Screened
- Fencing: 1 Side,None
Lot
- Size: 0.42 Acres
- Features: Cul-De-Sac, Level
Details
- Parcel number: NEW OR UNDER CONSTRUCTION
Construction
Type & style
- Home type: SingleFamily
- Architectural style: Traditional
- Property subtype: Single Family Residence
Materials
- Brick
- Foundation: Slab
- Roof: Shingle
Condition
- Year built: 2026
Utilities & green energy
- Electric: CW&L
- Gas: Natural Gas
- Sewer: City Sewer
- Water: Public
- Utilities for property: Natural Gas Connected
Community & HOA
Community
- Subdivision: Southwest Village
Location
- Region: Jonesboro
Financial & listing details
- Price per square foot: $170/sqft
- Date on market: 2/20/2026
- Listing terms: Cash,Conventional,FHA,In House,VA Loan
- Road surface type: Paved
Estimated market value
Not available
Estimated sales range
Not available
Not available
Price history
| Date | Event | Price |
|---|---|---|
| 2/20/2026 | Pending sale | $425,848$170/sqft |
Source: Northeast Arkansas BOR #10127813 Report a problem | ||
| 2/20/2026 | Listed for sale | $425,848$170/sqft |
Source: Northeast Arkansas BOR #10127813 Report a problem | ||
Public tax history
Tax history is unavailable.
Monthly payment
Est. payment
Payment breakdown
Explore the cost of this home by adjusting the details. Changes won't be saved.Climate risks
Neighborhood: Candlewood
Nearby schools
GreatSchools rating
- 9/10Valley View Intermediate SchoolGrades: 3-6Distance: 2 mi
- 8/10Valley View Junior High SchoolGrades: 7-9Distance: 2.2 mi
- 7/10Valley View High SchoolGrades: 9-12Distance: 2.5 mi
Schools provided by the listing agent
- Elementary: Valley View
- Middle: Valley View
- High: Valley View
Source: Northeast Arkansas BOR. This data may not be complete. We recommend contacting the local school district to confirm school assignments for this home.
- $476,4004 bd3 ba2.5k sqft3114 Harrison Hills Dr, Jonesboro, AR 72404Off Market
- $435,0004 bd4 ba2.6k sqft3112 Harrison Hills Dr, Jonesboro, AR 72404For Sale

- $134,480-- bd-- ba-- sqftHarrison Hills Dr, Jonesboro, AR 72404Off Market
- $416,2004 bd3 ba2.5k sqft3116 Harrison Hills Dr, Jonesboro, AR 72404Off Market
- $475,0003 bd4 ba3.1k sqft3119 Harrison Hills Dr, Jonesboro, AR 72404Sold
- $60,000-- bd-- ba-- sqftNeely Rd, Jonesboro, AR 72404Off Market
- $422,7004 bd3 ba2.7k sqft3110 Harrison Hills Dr, Jonesboro, AR 72404Off Market
- $9,050-- bd-- ba-- sqftNeely, Jonesboro, AR 72404Off Market
A local agent can set up tours, give advice and negotiate with sellers.
A local lender can help you make sure your offer is ready when you are.
Similar homes
- $435,0004 bd4 ba2.6k sqft3112 Harrison Hills Dr, Jonesboro, AR 72404For Sale
 MLS ID #26024743, Kay L Doss, Scenic Rivers Realty. CARMLS
 - $450,0004 bd3 ba2.3k sqft2001 Jamestown Dr, Jonesboro, AR 72404For Sale
 MLS ID #10131181, Christopher S. McBride, Century 21 Portfolio. Northeast Arkansas BOR
 - $429,9004 bd3 ba2.5k sqft5238 Providence Cir, Jonesboro, AR 72404For Sale
 MLS ID #10131005, Paula Westbrook, Westbrook & Reeves Real Estate. Northeast Arkansas BOR
 - $388,8005 bd4 ba3k sqft(Undisclosed Address), Jonesboro, AR 72404For Sale
 MLS ID #26027874, Sherlyn Blackwell, Arkansas Elite Realty. CARMLS
 - $399,9994 bd2 ba2.6k sqft174 County Road 461, Jonesboro, AR 72404For SaleMLS ID #10127627, Payton Snodgrass, Century 21 Portfolio. Northeast Arkansas BOR
- $394,9004 bd3 ba3.5k sqft4600 Stillwater Ct, Jonesboro, AR 72404For SaleMLS ID #26022594, Amanda Hood, IMAGE Realty. CARMLS
- $479,9005 bd3 ba3.3k sqft4505 Kalli Dr, Jonesboro, AR 72404For SaleMLS ID #10130721, Josh Olson, Jonesboro Realty Company. Northeast Arkansas BOR
- $409,9004 bd4 ba2.9k sqft5201 Providence Cir, Jonesboro, AR 72404For SaleMLS ID #26021467, JC Cox, Dustin White Realty. CARMLS
- $394,9004 bd3 ba2.6k sqft2604 Michael Ln, Jonesboro, AR 72404For SaleMLS ID #26019533, Andrea Harrell, Crye-Leike Realtors Jonesboro. CARMLS
- $479,9004 bd3 ba2.9k sqft(Undisclosed Address), Jonesboro, AR 72404For SaleMLS ID #26023320, Dustin W Thomas, Halsey Real Estate. CARMLS
- $399,0004 bd2 ba2k sqft5044 Rockport Dr, Jonesboro, AR 72404For SaleMLS ID #10129232, Christi Covington, Jonesboro Realty Company. Northeast Arkansas BOR
- $384,9005 bd3 ba2.3k sqft1984 Windy Ln, Jonesboro, AR 72404For SaleMLS ID #10129523, Kathy Humphrey, Century 21 Portfolio. Northeast Arkansas BOR
- $381,9004 bd4 ba2.9k sqft2307 Morningside Dr, Jonesboro, AR 72404For SaleMLS ID #26013554, Joanna Clines, Crye-Leike Realtors Jonesboro. CARMLS
- $349,9004 bd3 ba2.9k sqft2612 Hidden Hill Cir, Jonesboro, AR 72404For SaleMLS ID #10128370, Lawrence K. Pace, Century 21 Portfolio. Northeast Arkansas BOR
- $349,9003 bd3 ba1.9k sqft2917 Turtle Creek Cv, Jonesboro, AR 72404For SaleMLS ID #10131172, Christine M. Wright, Century 21 Portfolio. Northeast Arkansas BOR
- $405,0004 bd3 ba2.6k sqft2005 Wood St, Jonesboro, AR 72401For SaleMLS ID #26009330, Blair Cook, Coldwell Banker Village Communities. CARMLS
- $505,0004 bd3 ba2.5k sqft3100 Barrington Cir, Jonesboro, AR 72404For Sale By Owner
- $469,9004 bd3 ba2.8k sqft2308 Westminster Way, Jonesboro, AR 72404For SaleMLS ID #10130760, Kathy Humphrey, Century 21 Portfolio. Northeast Arkansas BOR
- $485,0004 bd4 ba3.2k sqft5234 Providence Cir, Jonesboro, AR 72404For SaleMLS ID #26027208, Kinley Gatewood, Halsey Real Estate. CARMLS
- $249,9003 bd2 ba1.7k sqft1914 Cherrywood Dr, Jonesboro, AR 72404For SaleMLS ID #26029698, Meredith C Edwards, Coldwell Banker Village Communities. CARMLS
