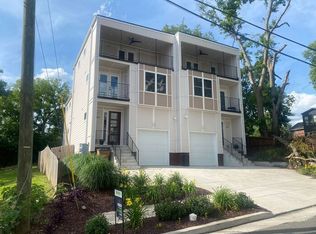
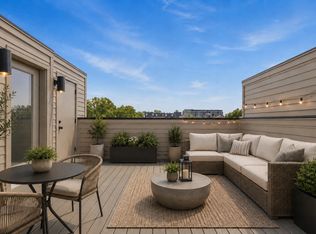
P- This furnished like new home is located on the Belle Meade/Green Hills side of Woodmont Blvd. Prime location close to shopping, hospitals, downtown Nashville, and easy access to the interstate! The spacious master bedroom has a double vanity with a stand alone tub and walk-in shower, along with an extra large walk-in closet. Two upstairs bedrooms both feature ensuite bathrooms and plenty of closet space. The great room opens up to a spacious kitchen with a large island and walk-in pantry along with a dining room featuring elegant vaulted ceilings. An enclosed porch includes two large electric heaters with a large TV that flows into a beautiful backyard with a built in stone gas fireplace which creates a cozy and inviting atmosphere to enjoy nights at home! All Utilties included in rent!
House for rent
$9,000/moFees may apply
4018B Woodmont Blvd, Nashville, TN 37205
4beds
2,871sqft
Price may not include required fees and charges. Learn more|
Singlefamily
Available Fri Sep 11 2026
Cats, dogs OK
Air conditioner, central air
In unit laundry
4 Attached garage spaces parking
Central, heat pump, natural gas, wood
What's special
Large islandWalk-in pantryExtra large walk-in closetSpacious master bedroomPlenty of closet spaceDouble vanityWalk-in shower
- 52 days |
- -- |
- -- |
Zillow last checked:
Listing updated:
Travel times

Let’s turn your rent into credit progress
Build credit history with every on-time payment and get credit for the payment you’re already making.
Facts & features
Interior
Bedrooms & bathrooms
- Bedrooms: 4
- Bathrooms: 4
- Full bathrooms: 4
Heating
- Central, Heat Pump, Natural Gas, Wood
Cooling
- Air Conditioner, Central Air
Appliances
- Included: Built-In Gas Oven, Dishwasher, Dryer, Garbage Disposal, Refrigerator, Stainless Steel Appliance(s), Washer
- Laundry: In Unit
Features
- Ceiling Fan(s), Ceiling Fan(s), Entrance Foyer, Furnished, High Ceilings, High Speed Internet, Open Floorplan, Pantry, Pantry, Walk In Closet, Walk-In Closet(s)
- Flooring: Wood
- Has fireplace: Yes
- Furnished: Yes
Interior area
- Total interior livable area: 2,871 sqft
Property
Parking
- Total spaces: 4
- Parking features: Attached, Garage, Open
- Has attached garage: Yes
- Has uncovered spaces: Yes
- Details: Contact manager
Features
- Stories: 2
- Exterior features: Entrance Foyer, Furnished, Walk In Closet, Walk-In Closet(s)
Details
- Additional structures: Garage(s)
- Parcel number: 116081D00100CO
Construction
Type & style
- Home type: SingleFamily
- Property subtype: SingleFamily
Condition
- Year built: 2020
Utilities & green energy
- Utilities for property: Electricity, Gas, Water
Community & HOA
HOA
- Amenities included: Parking
Location
- Region: Nashville
Financial & listing details
- Lease term: Other
Nearby apartments for rent
Price history
| Date | Event | Price |
|---|---|---|
| 7/24/2026 | Price change | $9,000-10%$3/sqft |
Source: RealTracs MLS as distributed by MLS GRID #3251860 Report a problem | ||
| 7/20/2026 | Price change | $10,000-9.1%$3/sqft |
Source: RealTracs MLS as distributed by MLS GRID #3251860 Report a problem | ||
| 6/29/2026 | Listed for rent | $11,000$4/sqft |
Source: RealTracs MLS as distributed by MLS GRID #3251860 Report a problem | ||
| 12/1/2020 | Sold | $838,220$292/sqft |
Source:  RealTracs MLS as distributed by MLS GRID #2161454 Report a problem RealTracs MLS as distributed by MLS GRID #2161454 Report a problem | ||
Neighborhood: 37205
Nearby schools
GreatSchools rating
- 9/10Julia Green Elementary SchoolGrades: K-5Distance: 1 mi
- 8/10John T. Moore Middle SchoolGrades: 6-8Distance: 2.5 mi
- 6/10Hillsboro High SchoolGrades: 9-12Distance: 1.8 mi