The Hampton two-story home is an open-concept floor plan featuring the primary suite privately situated on the first floor, while the secondary bedrooms are on the second floor. The gourmet quartz island kitchen overlooks the great room and the dining room, creating a spacious entertaining area. And the upstairs game room offers a secondary entertainment space for the home. Completing this home is a covered patio with gas stub.
Home complete 7/31/26.
New construction
$266,900
4019 Bay Ct, Brookshire, TX 77423
3beds
1,388sqft
:
Get pre-qualified$2,016/mo
Single Family Residence
Built in 2026
-- sqft lot
$-- Zestimate®
$192/sqft
$63/mo HOA
What's special
Open-concept floor planDining roomGreat roomUpstairs game roomGourmet quartz island kitchen
- 4 days |
- 12 |
- 1 |
Zillow last checked:
Listing updated:
Listed by:
Jared Turner 713-222-7000,
Century Communities
Source: HAR,MLS#: 62179049
Facts & features
Interior
Bedrooms & bathrooms
- Bedrooms: 3
- Bathrooms: 2
- Full bathrooms: 2
Rooms
- Room types: Family Room, Utility Room
Primary bathroom
- Features: Half Bath, Primary Bath: Separate Shower, Secondary Bath(s): Tub/Shower Combo
Kitchen
- Features: Kitchen Island, Kitchen open to Family Room
Heating
- Natural Gas
Cooling
- Ceiling Fan(s), Electric
Appliances
- Included: Water Heater, Gas Oven, Microwave, Gas Range, Dishwasher
- Laundry: Electric Dryer Hookup, Washer Hookup
Features
- Primary Bed - 1st Floor, Walk-In Closet(s)
- Windows: Insulated/Low-E windows
Interior area
- Total structure area: 1,388
- Total interior livable area: 1,388 sqft
Property
Parking
- Total spaces: 2
- Parking features: Attached
- Attached garage spaces: 2
Features
- Stories: 1
Lot
- Features: Back Yard, Subdivided, 0 Up To 1/4 Acre
Details
- Parcel number: 4860010010120901
Construction
Type & style
- Home type: SingleFamily
- Architectural style: Traditional
- Property subtype: Single Family Residence
Materials
- Blown-In Insulation, Brick
- Foundation: Slab
- Roof: Composition
Condition
- New construction: Yes
- Year built: 2026
Details
- Builder name: Century Communities
Utilities & green energy
- Water: Water District
Green energy
- Green verification: ENERGY STAR Certified Homes, Environments for Living
- Energy efficient items: Thermostat, HVAC>13 SEER
Community & HOA
Community
- Subdivision: Laurel Farms
HOA
- Has HOA: Yes
- HOA fee: $750 annually
Location
- Region: Brookshire
Financial & listing details
- Price per square foot: $192/sqft
- Tax assessed value: $39,730
- Annual tax amount: $662
- Date on market: 7/23/2026
- Listing terms: Cash,Conventional,FHA,USDA Loan,VA Loan
Estimated market value
Not available
Estimated sales range
Not available
Not available
Price history
| Date | Event | Price |
|---|---|---|
| 7/23/2026 | Listed for sale | $266,900$192/sqft |
Source:  HAR #62179049 Report a problem HAR #62179049 Report a problem | ||
Public tax history
| Year | Property taxes | Tax assessment |
|---|---|---|
| 2025 | $662 | $39,730 |
Find assessor info on the county website
Monthly payment
Est. payment
Payment breakdown
Explore the cost of this home by adjusting the details. Changes won't be saved.Climate risks
Neighborhood: 77423
Nearby schools
GreatSchools rating
- 9/10Willie Melton Sr Elementary SchoolGrades: PK-5Distance: 2.3 mi
- 8/10Dean Leaman Junior High SchoolGrades: 6-8Distance: 4 mi
- 7/10Fulshear High SchoolGrades: 9-12Distance: 4.2 mi
Schools provided by the listing agent
- Elementary: James & Marinella Haygood Elementary
- Middle: Leaman Junior High School
- High: Fulshear High School
Source: HAR. This data may not be complete. We recommend contacting the local school district to confirm school assignments for this home.
- $39,730-- bd-- ba-- sqft4015 Bay Ct, Brookshire, TX 77423Off Market
- $39,730-- bd-- ba-- sqft4023 Bay Ct, Brookshire, TX 77423Off Market
- $39,730-- bd-- ba-- sqft4011 Bay Ct, Brookshire, TX 77423Off Market
- $39,730-- bd-- ba-- sqft4027 Bay Ct, Brookshire, TX 77423Off Market
- $39,730-- bd-- ba-- sqft4007 Bay Ct, Brookshire, TX 77423Off Market
- $39,730-- bd-- ba-- sqft4031 Bay Ct, Brookshire, TX 77423Off Market
- $39,730-- bd-- ba-- sqft4003 Bay Ct, Brookshire, TX 77423Off Market
- $39,730-- bd-- ba-- sqft4014 Bay Ct, Brookshire, TX 77423Off Market
A local agent can set up tours, give advice and negotiate with sellers.
A local lender can help you make sure your offer is ready when you are.
Similar homes
- $268,9003 bd2 ba1.3k sqft4026 Bay Ct, Brookshire, TX 77423New Construction
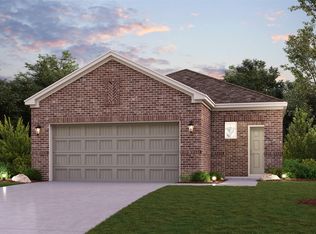 HAR
HAR - $299,9004 bd3 ba1.7k sqft32754 Laureate Dr, Brookshire, TX 77423New Construction
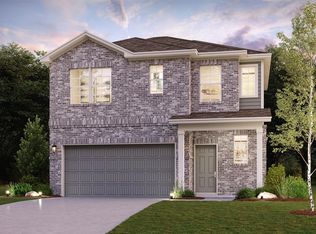 HAR
HAR - $265,9003 bd2 ba1.3k sqft32746 Laureate Dr, Brookshire, TX 77423New Construction
 MLS ID #71187655, Jared Turner, Century Communities. HAR
 - from $289,9904 bd3 ba1.7k sqftLEXINGTON Plan, Laurel Farms, Brookshire, TX 77423New Construction
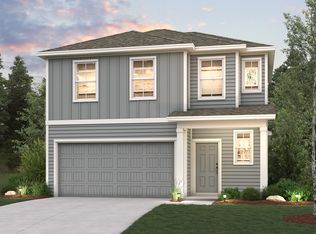 Century Communities
 - $269,9903 bd2 ba1.5k sqft3023 Holland Lakes Dr, Fulshear, TX 77441New ConstructionHAR
- $284,9903 bd2 ba1.5k sqft3038 Bloomsbury Terrace Dr, Fulshear, TX 77441New ConstructionMLS ID #38202603, Jonathan Woodruff, D.R. Horton-Texas, LTD. HAR
- $315,9004 bd3 ba2k sqft32742 Laureate Dr, Brookshire, TX 77423New ConstructionHAR
- from $224,9903 bd2 ba1.4k sqftThe Blue Jay II Plan, La Segarra 40's, Pattison, TX 77423New ConstructionSmith Douglas Homes
- $314,9904 bd2 ba1.7k sqft3407 Hopper Knoll Ln, Fulshear, TX 77441New ConstructionHAR
- $314,9904 bd2 ba1.7k sqft3410 Bonnie Heights St, Fulshear, TX 77441New ConstructionMLS ID #19027823, Jonathan Woodruff, D.R. Horton-Texas, LTD. HAR
- $259,9003 bd3 ba1.9k sqft1325 Ravenna Pl, Brookshire, TX 77423New ConstructionHAR
- $267,9903 bd3 ba1.7k sqft399 Hickory Hills Dr, Pattison, TX 77423New ConstructionHAR
- $319,9904 bd2 ba1.7k sqft3626 Melbourne Mnr, Fulshear, TX 77441New ConstructionHAR
- from $271,9904 bd2 ba1.5k sqftHawthorne Plan, Bluestem, Brookshire, TX 77423New ConstructionFirst America Homes
- from $244,9903 bd2 ba1.4k sqftThe Blue Jay II Plan, La Segarra 50's, Brookshire, TX 77423New ConstructionSmith Douglas Homes
- $268,3903 bd2 ba1.4k sqft5013 Marcasca Dr, Katy, TX 77493New ConstructionMLS ID #2903456, Cameron Galatas, eXp Realty LLC. HAR
- $269,9003 bd2 ba1.7k sqft2627 Siena Ct, Brookshire, TX 77423New ConstructionHAR
- $259,9004 bd2 ba1.5k sqft1301 Ravenna Pl, Brookshire, TX 77423New ConstructionHAR
- $269,9003 bd2 ba1.8k sqft2105 Soriah Ct, Brookshire, TX 77423New ConstructionHAR
- from $304,5403 bd2 ba1.7k sqftHawking Plan, Sunterra Lakes, Brookshire, TX 77423New ConstructionStarlight Homes
