The attractive Aspen plan centers around a large open kitchen, complete with an island and a built-in pantry. An airy great room—ideal for relaxing and entertaining—is steps away, as is a dining area. There are three spacious bedrooms, including a primary suite with a walk-in closet and a private bath with dual vanities and a walk-in shower.
Home complete 5/30/26.
Century Communities is excited to offer new homes in Brookshire, TX! Nestled between Fulshear and Katy, Laurel Farms offers easy access to I-10 and SH 99, as well as plenty of local attractions. Planned community amenities include a rec center with a park and pool.
Pending
$265,900
32746 Laureate Dr, Brookshire, TX 77423
3beds
1,388sqft
:
Get pre-qualified$2,009/mo
Single Family Residence
Built in 2026
5,100 Square Feet Lot
$261,200 Zestimate®
$192/sqft
$63/mo HOA
What's special
Stainless steel appliancesMicrowave ovenTankless water heater
- 85 days |
- 62 |
- 8 |
Zillow last checked:
Listing updated:
Listed by:
Jared Turner 713-222-7000,
Century Communities
Source: HAR,MLS#: 71187655
Facts & features
Interior
Bedrooms & bathrooms
- Bedrooms: 3
- Bathrooms: 2
- Full bathrooms: 2
Rooms
- Room types: Family Room
Primary bedroom
- Level: First
- Area: 156
- Dimensions: 13'-11" x 12'-3
Bedroom
- Level: First
- Area: 102.08
- Dimensions: 10'-3"x10'2.5
Bedroom
- Level: First
- Area: 110
- Dimensions: 10 'x 11'-7"
Heating
- Natural Gas
Cooling
- Ceiling Fan(s), Electric
Appliances
- Included: Water Heater, Gas Oven, Microwave, Gas Range, Dishwasher
- Laundry: Electric Dryer Hookup, Washer Hookup
Features
- All Bedrooms Down, Primary Bed - 1st Floor, Walk-In Closet(s)
- Windows: Insulated/Low-E windows, Window Coverings
Interior area
- Total structure area: 1,388
- Total interior livable area: 1,388 sqft
Video & virtual tour
Property
Parking
- Total spaces: 2
- Parking features: Attached
- Attached garage spaces: 2
Features
- Stories: 1
Lot
- Size: 5,100 Square Feet
- Features: Back Yard, Subdivided, 0 Up To 1/4 Acre
Details
- Parcel number: 4860010010310901
Construction
Type & style
- Home type: SingleFamily
- Architectural style: Traditional
- Property subtype: Single Family Residence
Materials
- Blown-In Insulation, Brick
- Foundation: Slab
- Roof: Composition
Condition
- New construction: Yes
- Year built: 2026
Details
- Builder name: Century Communities
Utilities & green energy
- Water: Water District
Green energy
- Green verification: ENERGY STAR Certified Homes, Environments for Living
- Energy efficient items: Thermostat, HVAC>13 SEER
Community & HOA
Community
- Subdivision: Laurel Farms
HOA
- Has HOA: Yes
- HOA fee: $750 annually
Location
- Region: Brookshire
Financial & listing details
- Price per square foot: $192/sqft
- Tax assessed value: $39,730
- Annual tax amount: $662
- Date on market: 5/13/2026
- Listing terms: Cash,Conventional,FHA,USDA Loan,VA Loan
Estimated market value
$261,200
$248,000 - $274,000
$1,960/mo
Price history
| Date | Event | Price |
|---|---|---|
| 7/29/2026 | Pending sale | $265,900$192/sqft |
Source:  HAR #71187655 Report a problem HAR #71187655 Report a problem | ||
| 4/29/2026 | Listed for sale | $265,900$192/sqft |
Source:  Century Communities Report a problem Century Communities Report a problem | ||
Public tax history
| Year | Property taxes | Tax assessment |
|---|---|---|
| 2025 | $662 | $39,730 |
Find assessor info on the county website
Monthly payment
Est. payment
Payment breakdown
Explore the cost of this home by adjusting the details. Changes won't be saved.Climate risks
Neighborhood: 77423
Nearby schools
GreatSchools rating
- 9/10Willie Melton Sr Elementary SchoolGrades: PK-5Distance: 2.3 mi
- 8/10Dean Leaman Junior High SchoolGrades: 6-8Distance: 3.9 mi
- 7/10Fulshear High SchoolGrades: 9-12Distance: 4.1 mi
Schools provided by the listing agent
- Elementary: James & Marinella Haygood Elementary
- Middle: Leaman Junior High School
- High: Fulshear High School
Source: HAR. This data may not be complete. We recommend contacting the local school district to confirm school assignments for this home.
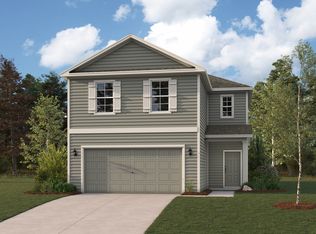
- $319,9004 bd3 ba2.2k sqft32750 Laureate Dr, Brookshire, TX 77423New Construction
- $299,9004 bd3 ba2k sqft32742 Laureate Dr, Brookshire, TX 77423New Construction

- $299,9004 bd3 ba1.7k sqft32754 Laureate Dr, Brookshire, TX 77423New Construction

- $324,9004 bd3 ba2.1k sqft32738 Laureate Dr, Brookshire, TX 77423New Construction
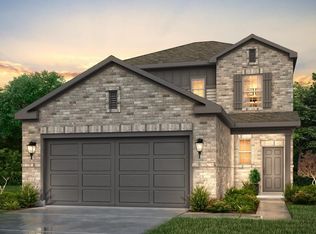
- $39,730-- bd-- ba-- sqft4046 Bay Ct, Brookshire, TX 77423Off Market
- $259,2003 bd2 ba1.3k sqft4039 Windy Whisper Dr, Brookshire, TX 77423Off Market
- $319,9004 bd3 ba2k sqft32758 Laureate Dr, Brookshire, TX 77423New Construction
- $39,730-- bd-- ba-- sqft32747 Laureate Dr, Brookshire, TX 77423Off Market
A local agent can set up tours, give advice and negotiate with sellers.
A local lender can help you make sure your offer is ready when you are.
Similar homes
- $269,9003 bd2 ba1.3k sqft4042 Bay Ct, Brookshire, TX 77423New Construction
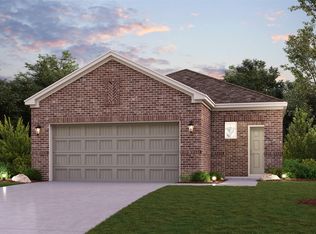 HAR
HAR - $266,9003 bd2 ba1.3k sqft4019 Bay Ct, Brookshire, TX 77423New Construction
 MLS ID #62179049, Jared Turner, Century Communities. HAR
 - $259,9003 bd2 ba1.3k sqft4026 Bay Ct, Brookshire, TX 77423New ConstructionHAR
- $299,9004 bd3 ba1.7k sqft32754 Laureate Dr, Brookshire, TX 77423New ConstructionHAR
- $299,9004 bd3 ba2k sqft32742 Laureate Dr, Brookshire, TX 77423New ConstructionHAR
- $308,9004 bd3 ba1.7k sqft4014 Bay Ct, Brookshire, TX 77423New ConstructionHAR
- $259,9003 bd3 ba1.9k sqft1325 Ravenna Pl, Brookshire, TX 77423New ConstructionHAR
- $274,9003 bd2 ba1.5k sqft1056 Sunlit Cir, Brookshire, TX 77423New ConstructionHAR
- $264,9004 bd3 ba1.7k sqft1345 Ravenna Pl, Brookshire, TX 77423New ConstructionHAR
- $264,9003 bd2 ba1.8k sqft2105 Soriah Ct, Brookshire, TX 77423New ConstructionHAR
- $259,9004 bd2 ba1.5k sqft1301 Ravenna Pl, Brookshire, TX 77423New ConstructionHAR
- $309,9903 bd2 ba1.5k sqft4072 Sun Burst Dr, Brookshire, TX 77423New ConstructionMLS ID #31109515, Jonathan Woodruff, D.R. Horton-Texas, LTD. HAR
- $249,9003 bd2 ba1.7k sqft2627 Siena Ct, Brookshire, TX 77423New ConstructionHAR
- from $271,9904 bd2 ba1.5k sqftHawthorne Plan, Bluestem, Brookshire, TX 77423New ConstructionFirst America Homes
- $279,9003 bd2 ba1.7k sqft2121 Soriah Ct, Brookshire, TX 77423New ConstructionHAR
- $281,9004 bd3 ba2k sqft1337 Ravenna Pl, Brookshire, TX 77423New ConstructionHAR
- $368,9903 bd2 ba1.6k sqft30914 Evening Sky, Fulshear, TX 77423New ConstructionMLS ID #37246377, Katie Craig, Chesmar Homes. HAR
- $309,9904 bd2 ba1.7k sqft3410 Bonnie Heights St, Fulshear, TX 77441New ConstructionMLS ID #19027823, Jonathan Woodruff, D.R. Horton-Texas, LTD. HAR
- $295,9003 bd2 ba1.8k sqft2623 Siena Ct, Brookshire, TX 77423New ConstructionHAR
- $268,3903 bd2 ba1.4k sqft5013 Marcasca Dr, Katy, TX 77493New ConstructionMLS ID #2903456, Cameron Galatas, eXp Realty LLC. HAR
