Plan (2282 Elevation DEF)- Move in ready estimated to be late August- early September. The popular 2282 plan featuring 4 bedrooms, 3 bathrooms, a bonus room, and 2-car garage. This home includes quartz countertops, a kitchen island, gas range, tile backsplash, under cabinet lighting, gas stone fireplace, laminate flooring, tankless gas water heater, and more!
Under contract - not showing
$476,093
4019 Dortch Ln Lot 326, Rockvale, TN 37153
4beds
2,282sqft
Single Family Residence, Residential
Built in 2026
-- sqft lot
$-- Zestimate®
$209/sqft
$50/mo HOA
What's special
Gas rangeGas stone fireplaceKitchen islandBonus roomTile backsplashLaminate flooringUnder cabinet lighting
- 38 days |
- 34 |
- 2 |
Zillow last checked:
Listing updated:
Listed by:
Becca Hunter 423-762-8265,
Ole South Realty 615-219-5644,
Payton Bearden 615-930-0644,
Ole South Realty
Source: RealTracs MLS as distributed by MLS GRID,MLS#: 3278673
Facts & features
Interior
Bedrooms & bathrooms
- Bedrooms: 4
- Bathrooms: 3
- Full bathrooms: 3
- Main level bedrooms: 3
Recreation room
- Features: Second Floor
- Level: Second Floor
- Area: 304 Square Feet
- Dimensions: 16x19
Heating
- Heat Pump, Natural Gas, Zoned
Cooling
- Ceiling Fan(s), Central Air, Electric
Appliances
- Included: Gas Range, Dishwasher, Disposal, Ice Maker, Microwave, Refrigerator, Stainless Steel Appliance(s)
- Laundry: Electric Dryer Hookup, Washer Hookup
Features
- Ceiling Fan(s), Entrance Foyer, Extra Closets, High Ceilings, Open Floorplan, Pantry, Walk-In Closet(s), High Speed Internet
- Flooring: Carpet, Laminate, Luxury Vinyl, Tile
- Basement: None
- Number of fireplaces: 1
- Fireplace features: Gas, Great Room
Interior area
- Total structure area: 2,282
- Total interior livable area: 2,282 sqft
- Finished area above ground: 2,282
Property
Parking
- Total spaces: 2
- Parking features: Garage Door Opener, Garage Faces Front, Concrete, Driveway
- Attached garage spaces: 2
- Has uncovered spaces: Yes
Features
- Levels: Two
- Stories: 2
- Patio & porch: Porch, Covered, Patio
Lot
- Features: Level
- Topography: Level
Details
- Special conditions: Standard
Construction
Type & style
- Home type: SingleFamily
- Property subtype: Single Family Residence, Residential
Materials
- Fiber Cement, Stone
Condition
- New construction: Yes
- Year built: 2026
Utilities & green energy
- Sewer: Public Sewer
- Water: Private
- Utilities for property: Electricity Available, Natural Gas Available, Water Available, Cable Connected, Underground Utilities
Green energy
- Energy efficient items: Water Heater
Community & HOA
Community
- Security: Carbon Monoxide Detector(s), Smoke Detector(s)
- Subdivision: Salem Landing
HOA
- Has HOA: Yes
- Amenities included: Dog Park, Playground, Sidewalks, Underground Utilities
- HOA fee: $150 quarterly
- Second HOA fee: $200 one time
Location
- Region: Rockvale
Financial & listing details
- Price per square foot: $209/sqft
- Annual tax amount: $3,367
- Date on market: 7/14/2026
- Date available: 08/31/2026
- Electric utility on property: Yes
Estimated market value
Not available
Estimated sales range
Not available
Not available
Price history
| Date | Event | Price |
|---|---|---|
| 8/11/2026 | Pending sale | $476,093$209/sqft |
Source:  RealTracs MLS as distributed by MLS GRID #3278673 Report a problem RealTracs MLS as distributed by MLS GRID #3278673 Report a problem | ||
| 7/14/2026 | Listed for sale | $476,093$209/sqft |
Source: RealTracs MLS as distributed by MLS GRID #3278673 Report a problem | ||
Public tax history
Tax history is unavailable.
Monthly payment
Est. payment
Payment breakdown
Explore the cost of this home by adjusting the details. Changes won't be saved.Climate risks
Neighborhood: 37153
Nearby schools
GreatSchools rating
- 6/10Salem Elementary SchoolGrades: PK-6Distance: 1.9 mi
- 9/10Rockvale Middle SchoolGrades: 6-8Distance: 0.7 mi
- 8/10Rockvale High SchoolGrades: 9-12Distance: 0.8 mi
Schools provided by the listing agent
- Elementary: Rockvale Elementary
- Middle: Rockvale Middle School
- High: Rockvale High School
Source: RealTracs MLS as distributed by MLS GRID. This data may not be complete. We recommend contacting the local school district to confirm school assignments for this home.
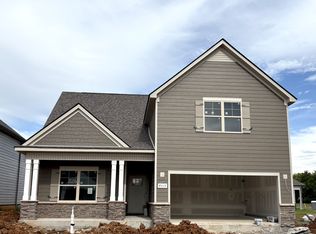
- $475,6004 bd3 ba2.2k sqft4019 Dortch Ln, Rockvale, TN 37153Off Market
- $458,6003 bd3 ba2.1k sqft4015 Dortch Ln W, Murfreesboro, TN 37128Off Market

- $459,1403 bd3 ba2.1k sqft4015 Dortch Ln W LOT 325, Rockvale, TN 37153New Construction
- $429,3374 bd2 ba1.7k sqft4014 Green Pond Dr LOT 330, Rockvale, TN 37153Sold

- $430,5004 bd2 ba1.7k sqft4014 Green Pond Dr, Rockvale, TN 37153Off Market
- $434,9904 bd2 ba1.7k sqft5735 Shoreline Dr LOT 315, Murfreesboro, TN 37128New Construction
- $434,9904 bd2 ba1.7k sqft5735 Shoreline Dr, Murfreesboro, TN 37128New Construction
- $449,6003 bd3 ba1.9k sqft4012 Dortch Ln LOT 319, Rockvale, TN 37153Sold
A local agent can set up tours, give advice and negotiate with sellers.
Similar homes
- $462,0004 bd3 ba2.2k sqft5815 Shoreline Dr, Rockvale, TN 37153For Sale
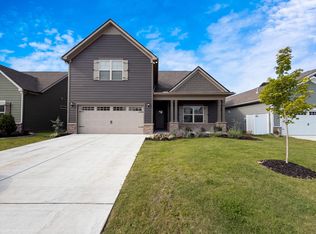
 MLS ID #3506060, Karen Albright. RealTracs MLS as distributed by MLS GRID
 - $470,0004 bd3 ba2.6k sqft3652 Stormy Ln, Rockvale, TN 37153For Sale
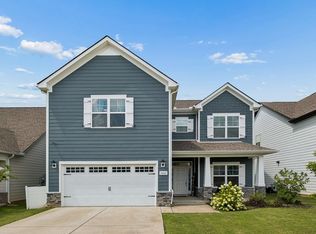 MLS ID #3502099, Jake Parrish. RealTracs MLS as distributed by MLS GRID
 - $479,0005 bd3 ba2.4k sqft3703 Rivermont Way, Rockvale, TN 37153For Sale
 MLS ID #3221853, George W Weeks. RealTracs MLS as distributed by MLS GRID
 - $499,9805 bd3 ba2.2k sqft5924 Steiner Way Lot 7, Rockvale, TN 37153New Construction
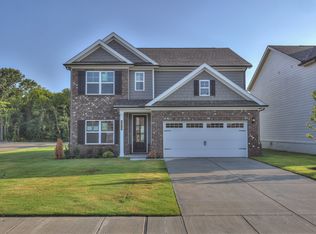 RealTracs MLS as distributed by MLS GRID
 - $525,0004 bd4 ba2.8k sqft3620 Barbee Ct, Rockvale, TN 37153For SaleMLS ID #3305281, Belinda Butler. RealTracs MLS as distributed by MLS GRID
- $479,2465 bd3 ba2.2k sqft5916 Steiner Way Lot 9, Rockvale, TN 37153New ConstructionRealTracs MLS as distributed by MLS GRID
- from $473,9904 bd3 ba2.3k sqftBrentwood Plan, Carlton Landing, Rockvale, TN 37153New ConstructionMeritage Homes
- $506,9904 bd3 ba2.5k sqft2587 Steiner Way, Rockvale, TN 37153New ConstructionMLS ID #3333814, Lucas Munds. RealTracs MLS as distributed by MLS GRID
- $465,0004 bd2 ba1.8k sqft3727 Jessup Ln, Rockvale, TN 37153For SaleMLS ID #3206819, Greg Myers. RealTracs MLS as distributed by MLS GRID
- $503,8444 bd3 ba2.2k sqft5917 Steiner Way Lot 68, Rockvale, TN 37153New ConstructionRealTracs MLS as distributed by MLS GRID
- $499,9004 bd3 ba2.6k sqft1138 Starhurst Dr, Murfreesboro, TN 37128For SaleMLS ID #3230919, George W Weeks. RealTracs MLS as distributed by MLS GRID
- $533,0004 bd4 ba2.8k sqft3659 Rivermont Way, Rockvale, TN 37153For SaleMLS ID #3286205, Cassidy Mussleman. RealTracs MLS as distributed by MLS GRID
- $526,9064 bd3 ba2.5k sqft5904 Steiner Way Lot 12, Rockvale, TN 37153New ConstructionRealTracs MLS as distributed by MLS GRID
- $479,2465 bd3 ba2.2k sqft5916 Steiner Way, Murfreesboro, TN 37153New ConstructionGoodall Homes
- $511,9414 bd3 ba2.2k sqft5929 Steiner Way Lot 71, Rockvale, TN 37153New ConstructionRealTracs MLS as distributed by MLS GRID
- $444,9904 bd3 ba1.8k sqft4010 Green Pond Dr Lot 331, Murfreesboro, TN 37128New ConstructionRealTracs MLS as distributed by MLS GRID
- from $509,5304 bd4 ba2.4k sqftManchester Plan, Carlton Landing, Rockvale, TN 37153New ConstructionMeritage Homes
- $625,0003 bd2 ba1.7k sqft5665 Old Salem Rd, Rockvale, TN 37153For SaleMLS ID #3508000, Ann Hoke. RealTracs MLS as distributed by MLS GRID
- $503,8444 bd3 ba2.3k sqft5917 Steiner Way, Murfreesboro, TN 37153New ConstructionGoodall Homes
- $529,9904 bd4 ba2.7k sqft3740 Jessup Ln, Rockvale, TN 37153For SaleMLS ID #3305829, Barbara Johnson Drake. RealTracs MLS as distributed by MLS GRID
