Welcome to this beautifully designed 4-bedroom, 2-bath home featuring a bright open-concept layout perfect for modern living. The spacious living room flows seamlessly into the dining area and kitchen, creating an ideal space for entertaining guests or enjoying everyday life. The kitchen offers ample cabinet and counter space, a large island, a pantry and plenty of natural light.
The private primary suite includes a generous walk-in closet and an en-suite bath designed for comfort and relaxation. Three additional bedrooms provide flexibility for family, guests, or a home office.
Step outside to a spacious fenced backyard perfect for gatherings, pets, or quiet evenings outdoors. You will enjoy the covered patio and addition patio when you need that extra space.
Located in a desirable neighborhood close to schools, shopping, dining, and major commuter routes, this move-in ready home combines comfort, style, and convenience. Neighborhood has a community pool and walking trails.
Active
$465,000
3727 Jessup Ln, Rockvale, TN 37153
4beds
1,834sqft
:
Get pre-qualified$2,850/mo
Single Family Residence, Residential
Built in 2023
10,018 Square Feet Lot
$-- Zestimate®
$254/sqft
$130/mo HOA
What's special
Large islandSpacious fenced backyardCovered patioBright open-concept layoutPlenty of natural lightGenerous walk-in closetPrivate primary suite
- 73 days |
- 202 |
- 11 |
Zillow last checked:
Listing updated:
Listed by:
Greg Myers 615-390-9098,
APP Realty 615-295-8146
Source: RealTracs MLS as distributed by MLS GRID,MLS#: 3206819
Facts & features
Interior
Bedrooms & bathrooms
- Bedrooms: 4
- Bathrooms: 2
- Full bathrooms: 2
- Main level bedrooms: 4
Bedroom 1
- Features: Suite
- Level: Suite
- Area: 195 Square Feet
- Dimensions: 13x15
Bedroom 2
- Features: Walk-In Closet(s)
- Level: Walk-In Closet(s)
- Area: 110 Square Feet
- Dimensions: 10x11
Bedroom 3
- Features: Walk-In Closet(s)
- Level: Walk-In Closet(s)
- Area: 121 Square Feet
- Dimensions: 11x11
Bedroom 4
- Features: Walk-In Closet(s)
- Level: Walk-In Closet(s)
- Area: 132 Square Feet
- Dimensions: 12x11
Kitchen
- Features: Pantry
- Level: Pantry
- Area: 120 Square Feet
- Dimensions: 10x12
Living room
- Features: Great Room
- Level: Great Room
- Area: 280 Square Feet
- Dimensions: 14x20
Heating
- Central, Heat Pump, Natural Gas
Cooling
- Central Air, Electric
Appliances
- Included: Electric Oven, Electric Range, Dishwasher, Disposal, Microwave, Refrigerator
- Laundry: Electric Dryer Hookup, Washer Hookup
Features
- Air Filter, Ceiling Fan(s), Entrance Foyer, Open Floorplan, Pantry, Walk-In Closet(s), High Speed Internet
- Flooring: Carpet, Wood, Tile
- Basement: None
Interior area
- Total structure area: 1,834
- Total interior livable area: 1,834 sqft
- Finished area above ground: 1,834
Video & virtual tour
Property
Parking
- Total spaces: 2
- Parking features: Garage Faces Front
- Attached garage spaces: 2
Features
- Levels: One
- Stories: 1
- Patio & porch: Patio, Covered
- Pool features: Association
- Fencing: Back Yard
Lot
- Size: 10,018 Square Feet
- Dimensions: .24
- Features: Level
- Topography: Level
Details
- Parcel number: 123G C 02200 R0132459
- Special conditions: Standard
- Other equipment: Air Purifier
Construction
Type & style
- Home type: SingleFamily
- Architectural style: Ranch
- Property subtype: Single Family Residence, Residential
Materials
- Fiber Cement, Hardboard Siding
- Roof: Shingle
Condition
- New construction: No
- Year built: 2023
Utilities & green energy
- Sewer: STEP System
- Water: Public
- Utilities for property: Electricity Available, Natural Gas Available, Water Available
Community & HOA
Community
- Security: Fire Alarm, Smoke Detector(s)
- Subdivision: Carlton Landing Sec 2 Ph 1
HOA
- Has HOA: Yes
- Amenities included: Clubhouse, Playground, Pool
- Services included: Internet, Recreation Facilities
- HOA fee: $130 monthly
- Second HOA fee: $300 one time
Location
- Region: Rockvale
Financial & listing details
- Price per square foot: $254/sqft
- Tax assessed value: $390,700
- Annual tax amount: $2,763
- Date on market: 5/11/2026
- Electric utility on property: Yes
Estimated market value
Not available
Estimated sales range
Not available
Not available
Price history
| Date | Event | Price |
|---|---|---|
| 5/11/2026 | Listed for sale | $465,000+3.3%$254/sqft |
Source:  RealTracs MLS as distributed by MLS GRID #3206819 Report a problem RealTracs MLS as distributed by MLS GRID #3206819 Report a problem | ||
| 7/25/2023 | Sold | $449,990$245/sqft |
Source: Public Record Report a problem | ||
| 4/9/2023 | Listed for sale | $449,990$245/sqft |
Source:  Meritage Homes Report a problem Meritage Homes Report a problem | ||
Public tax history
| Year | Property taxes | Tax assessment |
|---|---|---|
| 2025 | $2,763 | $97,675 |
| 2024 | $2,763 +29.2% | $97,675 +7.8% |
| 2023 | $2,138 | $90,575 |
Find assessor info on the county website
Monthly payment
Est. payment
Payment breakdown
Explore the cost of this home by adjusting the details. Changes won't be saved.Climate risks
Neighborhood: 37153
Nearby schools
GreatSchools rating
- 6/10Salem Elementary SchoolGrades: PK-6Distance: 2.7 mi
- 9/10Rockvale Middle SchoolGrades: 6-8Distance: 0.5 mi
- 8/10Rockvale High SchoolGrades: 9-12Distance: 0.5 mi
Schools provided by the listing agent
- Elementary: Rockvale Elementary
- Middle: Rockvale Middle School
- High: Rockvale High School
Source: RealTracs MLS as distributed by MLS GRID. This data may not be complete. We recommend contacting the local school district to confirm school assignments for this home.
- $568,9005 bd4 ba3k sqft3723 Jessup Ln, Rockvale, TN 37153Off Market
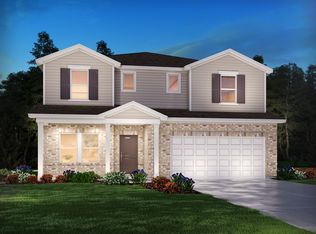
- $504,4005 bd3 ba2.4k sqft3719 Jessup Ln, Rockvale, TN 37153Off Market

- $499,9904 bd4 ba2.7k sqft3720 Jessup Ln LOT 91, Rockvale, TN 37153Sold
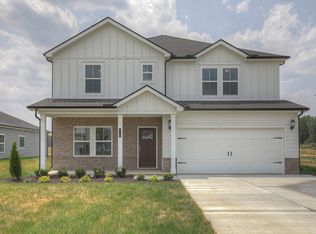
- $515,0005 bd3 ba2.4k sqft3719 Jessup Ln LOT 82, Rockvale, TN 37153Off Market
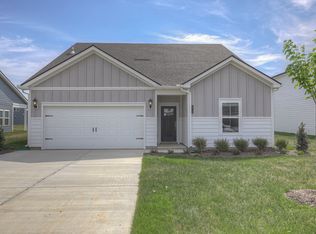
- $546,5004 bd4 ba2.7k sqft3708 Jessup Ln LOT 88, Rockvale, TN 37153Off Market
- $521,4005 bd3 ba2.4k sqft3726 Bonnie Blue Ct, Rockvale, TN 37153Off Market
- $530,1004 bd4 ba2.4k sqft3730 Bonnie Blue Ct, Rockvale, TN 37153Off Market
- $550,7004 bd2 ba2.7k sqft3722 Bonnie Blue Ct, Rockvale, TN 37153Off Market
A local agent can set up tours, give advice and negotiate with sellers.
Similar homes
- $479,0004 bd3 ba2.6k sqft3652 Stormy Ln, Rockvale, TN 37153For Sale

 MLS ID #3217949, Jake Parrish. RealTracs MLS as distributed by MLS GRID
 - $549,0004 bd3 ba2.1k sqft5746 Citadel Ct, Rockvale, TN 37153For Sale
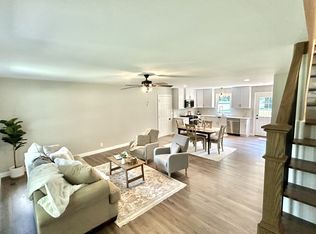 MLS ID #3214459, Fernando Palazzo. RealTracs MLS as distributed by MLS GRID
 - $457,5004 bd3 ba2.1k sqft2218 Welltown Ln, Murfreesboro, TN 37128For Sale
 MLS ID #3233838, DARIN E. HASTY. RealTracs MLS as distributed by MLS GRID
 - $524,9004 bd3 ba2.6k sqft3615 Rose Gold Ct, Murfreesboro, TN 37128For Sale
 MLS ID #3280856, Gary Ashton. RealTracs MLS as distributed by MLS GRID
 - $479,9003 bd3 ba2.4k sqft2852 Bluestem Ln, Murfreesboro, TN 37128For SaleMLS ID #3256667, Daniel Netherland. RealTracs MLS as distributed by MLS GRID
- $470,0004 bd3 ba2.6k sqft336 Disley Way, Murfreesboro, TN 37128For SaleMLS ID #3183762, Monica Restrepo. RealTracs MLS as distributed by MLS GRID
- $497,5005 bd3 ba2.5k sqft3632 Shady Forest Dr, Murfreesboro, TN 37128For SaleMLS ID #3262536, Chris Day. RealTracs MLS as distributed by MLS GRID
- $459,1403 bd3 ba2.1k sqft4015 Dortch Ln W, Murfreesboro, TN 37128New ConstructionOle South Properties
- $459,1403 bd3 ba2.1k sqft4015 Dortch Ln W Lot 325, Murfreesboro, TN 37128New ConstructionRealTracs MLS as distributed by MLS GRID
- $485,0004 bd3 ba2.2k sqft1410 Alamo Ave, Murfreesboro, TN 37129For SaleMLS ID #3285962, Misty Lindsey. RealTracs MLS as distributed by MLS GRID
- $510,0004 bd3 ba2.5k sqft2925 Eckersley Dr, Murfreesboro, TN 37129For SaleMLS ID #3159500, Patrick Higgins. RealTracs MLS as distributed by MLS GRID
- $409,9004 bd3 ba2.1k sqft2015 Secretariat Trce, Murfreesboro, TN 37128For SaleMLS ID #3242288, Courtney E.Yates. RealTracs MLS as distributed by MLS GRID
- $355,0003 bd3 ba1.6k sqft3718 Patten Paige Ln, Rockvale, TN 37153For SaleMLS ID #3244952, Reagan Firman. RealTracs MLS as distributed by MLS GRID
- $450,0004 bd2 ba1.7k sqft2515 Warners Ridge Dr, Chapel Hill, TN 37034For SaleMLS ID #3184919, Jamie Scott. RealTracs MLS as distributed by MLS GRID
- $444,9004 bd3 ba2.3k sqft304 Dearborn Sta, Murfreesboro, TN 37128For SaleMLS ID #3195540, Bo Davis. RealTracs MLS as distributed by MLS GRID
- $489,9005 bd3 ba2.6k sqft945 Manson Crossing Dr, Murfreesboro, TN 37128For SaleMLS ID #3129114, Stephanie Bentley-Wright. RealTracs MLS as distributed by MLS GRID
- $480,0003 bd3 ba2.1k sqft809 Mill Tree Ct, Smyrna, TN 37167For SaleMLS ID #3253597, Stephen Louis Caron. RealTracs MLS as distributed by MLS GRID
- $429,9903 bd3 ba2k sqft405 Spitzy Ln, Smyrna, TN 37167For SaleMLS ID #3226422, Rachel Kelley. RealTracs MLS as distributed by MLS GRID
- $524,9004 bd3 ba2.3k sqft336 Rockcastle Dr, Murfreesboro, TN 37128For SaleMLS ID #3242770, Jennifer Chaffin. RealTracs MLS as distributed by MLS GRID
- $559,9004 bd3 ba2.7k sqft4404 Puckett Creek Xing, Murfreesboro, TN 37128For SaleMLS ID #3270608, Larry Gilliland. RealTracs MLS as distributed by MLS GRID
