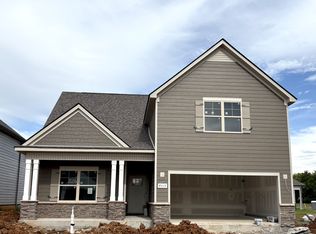
Plan (2151 Elevation DEF) Welcome to Salem Landing, where craftsman charm meets modern new-construction comfort. This beautifully designed home offers an inviting open floor plan with high tray ceilings, upgraded flooring, and thoughtfully selected designer finishes throughout. The spacious great room flows seamlessly into the kitchen and dining area, creating an ideal layout for everyday living, entertaining, and gathering with friends and family. The private primary suite is tucked away on the main level, offering a peaceful retreat with an ensuite bath and walk-in closet, while two additional main-level bedrooms provide convenience and flexibility. Upstairs, the oversized bonus room with a full bath creates the perfect space for a media room, guest suite, home office, playroom or home gym. Enjoy outdoor living from the covered rear patio featuring a cathedral ceiling, overlooking a flat usable backyard. Additional highlights include gas heat, gas range, gas tankless water heater, a 2-Car finished garage, 4-side sod, landscaping package and a desirable location in the ever growing West Murfreesboro/Rockvale area! Ask about our current promotions with financing through our preferred lender. ***Some images may be digitally enhanced and/or may not reflect actual features or finishes. Also, majority of interior photos are "Stock Photos" of past homes built with the same floor plan. Verify with on-site agent.***
Under contract - showing
$459,140
4015 Dortch Ln W Lot 325, Murfreesboro, TN 37128
3beds
2,135sqft
:
Get pre-qualified$2,827/mo
Single Family Residence, Residential
Built in 2026
-- sqft lot
$-- Zestimate®
$215/sqft
$50/mo HOA
What's special
Walk-in closetTwo additional main-level bedroomsFlat usable backyardSpacious great roomThoughtfully selected designer finishesInviting open floor planUpgraded flooring
- 37 days |
- 79 |
- 0 |
Zillow last checked:
Listing updated:
Listed by:
Payton Bearden 615-930-0644,
Ole South Realty 615-219-5644,
Rebecca "Becca" Soetje 423-762-8265,
Ole South Realty
Source: RealTracs MLS as distributed by MLS GRID,MLS#: 3248755
Facts & features
Interior
Bedrooms & bathrooms
- Bedrooms: 3
- Bathrooms: 3
- Full bathrooms: 3
- Main level bedrooms: 3
Bedroom 1
- Features: Suite
- Level: Suite
- Area: 210 Square Feet
- Dimensions: 14x15
Bedroom 2
- Area: 110 Square Feet
- Dimensions: 10x11
Bedroom 3
- Area: 110 Square Feet
- Dimensions: 11x10
Primary bathroom
- Features: Suite
- Level: Suite
Dining room
- Area: 130 Square Feet
- Dimensions: 10x13
Kitchen
- Area: 150 Square Feet
- Dimensions: 10x15
Living room
- Features: Great Room
- Level: Great Room
- Area: 280 Square Feet
- Dimensions: 14x20
Recreation room
- Features: Second Floor
- Level: Second Floor
- Area: 420 Square Feet
- Dimensions: 20x21
Heating
- Heat Pump, Natural Gas, Zoned
Cooling
- Ceiling Fan(s), Central Air, Electric
Appliances
- Included: Gas Range, Dishwasher, Disposal, Ice Maker, Microwave, Refrigerator, Stainless Steel Appliance(s)
- Laundry: Electric Dryer Hookup, Washer Hookup
Features
- Ceiling Fan(s), Entrance Foyer, Extra Closets, High Ceilings, Open Floorplan, Pantry, Walk-In Closet(s), High Speed Internet, Kitchen Island
- Flooring: Carpet, Laminate, Luxury Vinyl
- Basement: None
Interior area
- Total structure area: 2,135
- Total interior livable area: 2,135 sqft
- Finished area above ground: 2,135
Property
Parking
- Total spaces: 2
- Parking features: Attached
- Attached garage spaces: 2
Features
- Levels: Two
- Stories: 2
- Patio & porch: Patio, Covered
Lot
- Features: Level
- Topography: Level
Details
- Special conditions: Standard
Construction
Type & style
- Home type: SingleFamily
- Property subtype: Single Family Residence, Residential
Materials
- Fiber Cement, Stone
- Roof: Shingle
Condition
- New construction: Yes
- Year built: 2026
Utilities & green energy
- Sewer: Public Sewer
- Water: Private
- Utilities for property: Electricity Available, Natural Gas Available, Water Available, Cable Connected, Underground Utilities
Green energy
- Energy efficient items: Water Heater
Community & HOA
Community
- Security: Carbon Monoxide Detector(s), Smoke Detector(s)
- Subdivision: Salem Landing
HOA
- Has HOA: Yes
- Amenities included: Dog Park, Playground, Sidewalks, Underground Utilities
- Services included: Maintenance Grounds
- HOA fee: $150 quarterly
- Second HOA fee: $200 one time
Location
- Region: Murfreesboro
Financial & listing details
- Price per square foot: $215/sqft
- Annual tax amount: $3,247
- Date on market: 6/25/2026
- Date available: 08/14/2026
- Electric utility on property: Yes
Estimated market value
Not available
Estimated sales range
Not available
Not available
Price history
| Date | Event | Price |
|---|---|---|
| 7/30/2026 | Contingent | $459,140$215/sqft |
Source:  RealTracs MLS as distributed by MLS GRID #3248755 Report a problem RealTracs MLS as distributed by MLS GRID #3248755 Report a problem | ||
| 6/25/2026 | Listed for sale | $459,140$215/sqft |
Source: RealTracs MLS as distributed by MLS GRID #3248755 Report a problem | ||
Public tax history
Tax history is unavailable.
Monthly payment
Est. payment
Payment breakdown
Explore the cost of this home by adjusting the details. Changes won't be saved.Climate risks
Neighborhood: 37128
Nearby schools
GreatSchools rating
- 6/10Salem Elementary SchoolGrades: PK-6Distance: 1.9 mi
- 9/10Rockvale Middle SchoolGrades: 6-8Distance: 0.7 mi
- 8/10Rockvale High SchoolGrades: 9-12Distance: 0.8 mi
Schools provided by the listing agent
- Elementary: Rockvale Elementary
- Middle: Rockvale Middle School
- High: Rockvale High School
Source: RealTracs MLS as distributed by MLS GRID. This data may not be complete. We recommend contacting the local school district to confirm school assignments for this home.
- $458,6003 bd3 ba2.1k sqft4015 Dortch Ln W, Murfreesboro, TN 37128Off Market

- $476,0934 bd3 ba2.2k sqft4019 Dortch Ln LOT 326, Rockvale, TN 37153New Construction
- $476,0934 bd3 ba2.2k sqft4019 Dortch Ln, Rockvale, TN 37153New Construction
- $441,8704 bd2 ba1.7k sqft4020 Mer Rouge Dr LOT 340, Rockvale, TN 37153Pending
- $427,7013 bd2 ba1.6k sqft5803 Shoreline Dr LOT 252, Rockvale, TN 37153Sold
- $427,7013 bd2 ba1.6k sqft5803 Shoreline Dr, Rockvale, TN 37153Sold
- $429,3374 bd2 ba1.7k sqft4014 Green Pond Dr LOT 330, Rockvale, TN 37153Sold
- $429,1004 bd2 ba1.7k sqft4014 Green Pond Dr, Rockvale, TN 37153Off Market
A local agent can set up tours, give advice and negotiate with sellers.
A local lender can help you make sure your offer is ready when you are.
Similar homes
- $429,9003 bd3 ba1.9k sqft2240 Cason Ln, Murfreesboro, TN 37128For Sale

 MLS ID #3314411, Jessica Huggett. RealTracs MLS as distributed by MLS GRID
 - $449,0003 bd2 ba1.9k sqft2432 Parkwood Dr, Murfreesboro, TN 37128For Sale
 MLS ID #3175193, Lisa Marie Mason. RealTracs MLS as distributed by MLS GRID
 - $477,9024 bd3 ba2k sqft2473 Barringer Ln, Murfreesboro, TN 37128New Construction
 RealTracs MLS as distributed by MLS GRID
 - $489,4734 bd3 ba2k sqft2475 Barringer Ln, Murfreesboro, TN 37128New Construction
 RealTracs MLS as distributed by MLS GRID
 - $589,9995 bd4 ba2.7k sqft6633 Tulip Tree Dr, Murfreesboro, TN 37128For SaleMLS ID #3314389, Bridgette Vega. RealTracs MLS as distributed by MLS GRID
- $499,9903 bd3 ba2.5k sqft2326 Stonecenter Ln, Murfreesboro, TN 37128For SaleMLS ID #3211384, Brandie Wiehl - Broker, GRI, SRES, AHWD. RealTracs MLS as distributed by MLS GRID
- $448,6734 bd3 ba2k sqft2312 Audubon Ln, Murfreesboro, TN 37128New ConstructionRealTracs MLS as distributed by MLS GRID
- $493,0003 bd3 ba2.5k sqft2460 Stonecenter Ln, Murfreesboro, TN 37128For SaleMLS ID #3059264, Sharon Boykin. RealTracs MLS as distributed by MLS GRID
- $434,9004 bd3 ba2k sqft2631 Eldin Creek Dr, Murfreesboro, TN 37128New ConstructionRealTracs MLS as distributed by MLS GRID
- $539,9004 bd3 ba2.8k sqft5037 Saint Ives Dr, Murfreesboro, TN 37128For SaleMLS ID #3246931, Khristian Schlemmer. RealTracs MLS as distributed by MLS GRID
- $469,9004 bd3 ba2.7k sqft4448 Jack Faulk St, Murfreesboro, TN 37127For SaleMLS ID #3231239, Vikki Williams. RealTracs MLS as distributed by MLS GRID
- $535,0004 bd4 ba2.7k sqft3740 Jessup Ln E, Rockvale, TN 37153For SaleMLS ID #3305829, Barbara Johnson Drake. RealTracs MLS as distributed by MLS GRID
- $487,0123 bd3 ba2.2k sqft820 Niles Wood Way, Murfreesboro, TN 37129For SaleMLS ID #3305060, Pat Lane. RealTracs MLS as distributed by MLS GRID
- $377,5003 bd3 ba1.5k sqft4408 Bramhall Ln, Murfreesboro, TN 37128For SaleMLS ID #3205314, Mitzi Gardner. RealTracs MLS as distributed by MLS GRID
- $565,0004 bd4 ba2.8k sqft6108 Farm Castle Dr, Rockvale, TN 37153For SaleMLS ID #3191426, Natalie Harper. RealTracs MLS as distributed by MLS GRID
- $679,9005 bd3 ba2.9k sqft1016 Webbs Retreat Ln, Murfreesboro, TN 37128For SaleMLS ID #3268782, Bridgette Vega. RealTracs MLS as distributed by MLS GRID
- $479,9954 bd3 ba2.2k sqft2705 Wilkinson Pike #2, Murfreesboro, TN 37129New ConstructionRealTracs MLS as distributed by MLS GRID
- $315,0003 bd3 ba1.6k sqft3408 Donerail Cir, Murfreesboro, TN 37128For SaleMLS ID #3256587, Teresa Leigh. RealTracs MLS as distributed by MLS GRID
- $539,9004 bd4 ba2.9k sqft2423 Stonecenter Ln, Murfreesboro, TN 37128For SaleMLS ID #3229879, Josh Bell | ABR. RealTracs MLS as distributed by MLS GRID
- $529,9904 bd3 ba2.1k sqft1234 Cotillion Dr, Murfreesboro, TN 37128For SaleMLS ID #3183772, Isam Aziz. RealTracs MLS as distributed by MLS GRID
