BEAUTIFULLY UPDATED RAISED RANCH ON 6+ ACRES!
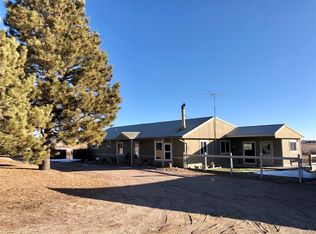
Experience the perfect blend of tranquility and modern comfort in this beautifully updated raised ranch home, nestled on 6.4 acres in the serene Cross Diamond Acres community of Elizabeth, CO. This remarkable property welcomes you with a large deck at the entry, complemented by a screened-in porch below, ideal for enjoying the picturesque surroundings.

Step inside to discover cherry hardwood floors gracing most of the main level, while plush new carpet adds a cozy touch to the bedrooms. The heart of the home is the exceptional kitchen, featuring a huge seating and serving island, stainless appliances, a gas cooktop, and leathered granite counters and backsplash. Under-cabinet lighting illuminates the abundant cabinet and counter space, perfect for culinary enthusiasts.
The home boasts newly updated baths on the main floor, including an oversized walk-in shower in the primary bath & gorgeous travertine tile. Generously sized rooms including the spacious living room with bay window & fireplace, dining room & oversized bedrooms provide ample living space throughout. The wow-factor continues with a finished walk-out basement offering multiple living areas including a large family flex space, a second kitchen, hickory hardwood look luxury vinyl flooring, and a spa-style bath with a luxurious walk-in shower.
Enjoy the oversized garage, horse-ready barn, and a chicken coop, all set within a fenced lot adjacent to a bridal path. You'll appreciate the exterior Hardie Plank siding offering lower future maintenance. Located in a low-traffic neighborhood, this property offers both privacy and a sense of community. Hurry to make this stunning home yours!
** Approximately 2,256 finished on the main floor, 3,333 total finished, oversized garage. Convenient to equestrian training, hay suppply shops, and open space riding ** Bring your horses!
Sold for $775,000
$775,000
40192 Margaret Drive, Elizabeth, CO 80107
4beds
3,456sqft
Single Family Residence
Built in 2003
6.44 Acres Lot
$749,400 Zestimate®
$224/sqft
$4,130 Estimated rent
Home value
$749,400
$659,000 - $854,000
$4,130/mo
Zestimate® history
Owner options
List your home for rent
$4,130/mo
Rent Zestimate®
Find your next renter with Zillow Rental Manager. Plus, with online applications, you can quickly screen prospective tenants – for free.
$4,130/mo
Rent Zestimate®
Refinance and save
$4,543/mo
Est. payment
Refinancing to a lower rate could help reduce your monthly payments and save thousands over the life of the loan.
$4,543/mo
Est. payment
Explore your selling options
Work with a Zillow partner agent
Leverage their expertise and Zillow's premium Showcase listings to get your home seen by more buyers.
Get startedList with your own agent
Get your home in front of millions of buyers by listing it on Zillow.
Learn how to do itSell it yourself
Take full control of how buyers see your home on Zillow by listing For Sale by Owner (FSBO).
List your homeWhat's special
Zillow last checked:
Listing updated:
Listed by:
Kathleen Surges 303-981-6170 kathleen.surges@compass.com,
Compass - Denver,
Michael Surges 303-981-7872,
Compass - Denver
Bought with:
Paula Pantaleo, 40013356
RE/MAX Leaders
Ronda Courtney, 40022437
RE/MAX Leaders
Source: REcolorado as distributed by MLS GRID,MLS#: 3849766
Facts & features
Interior
Bedrooms & bathrooms
- Bedrooms: 4
- Bathrooms: 3
- Full bathrooms: 1
- 3/4 bathrooms: 2
- Main level bathrooms: 2
- Main level bedrooms: 3
Primary bedroom
- Description: Luxurious Primary Retreat With Large Walk-In Closet, New Carpet
- Level: Main
- Area: 255 Square Feet
- Dimensions: 15 x 17
Bedroom
- Description: Bedroom 2, Generously Sized, Wall Closet Plus Walk-In, Updated Light Fixture, New Carpet
- Level: Main
- Area: 180 Square Feet
- Dimensions: 15 x 12
Bedroom
- Description: Bedroom 3, Generously Sized, Huge Walk-In Closet, Updated Light Fixture, New Carpet
- Level: Main
- Area: 182 Square Feet
- Dimensions: 14 x 13
Bedroom
- Description: Basement Bedroom Flex Space With Adjacent Bath, Pellet Stove, Adjacent Bonus/Flex Space And Bath With Walk-In Shower, Luxury Vinyl Lvp
- Level: Basement
- Area: 280 Square Feet
- Dimensions: 14 x 20
Primary bathroom
- Description: Newly Updated & Gorgeous! Large Walk-In Shower, Travertine Tile, Ample Cabinets/Storage Space, Everything Is New
- Level: Main
- Area: 136 Square Feet
- Dimensions: 8 x 17
Bathroom
- Description: Newly Updated Full Bath, Travertine Tile, 2 Sinks, Storage Cabinet & New Vanity
- Level: Main
- Area: 99 Square Feet
- Dimensions: 11 x 9
Bathroom
- Description: Stunning Bath With Walk-In Shower, Gorgeous Tile, Large Vanity
- Level: Basement
- Area: 80 Square Feet
- Dimensions: 10 x 8
Bonus room
- Description: Adjacent To Basement Bedroom, Bonus/Flex Space - Office, Gym, Or?
- Level: Basement
- Area: 112 Square Feet
- Dimensions: 14 x 8
Bonus room
- Description: Screened In Porch Under The Deck, Enjoy Colorado Outdoor Living Year Round!
- Level: Basement
Dining room
- Description: Space For A Large Table & Hutch, Large Storage Closet, Cherry Hardwood Flooring
- Level: Main
- Area: 182 Square Feet
- Dimensions: 14 x 13
Family room
- Description: Spacious Basement Family Room Or Apartment/Flex Space, Hickory Wood Look Lvp Flooing
- Level: Basement
- Area: 360 Square Feet
- Dimensions: 18 x 20
Kitchen
- Description: Exceptional! Huge Seating/Serving Island, Abundant Cabinets, Drawers & Counter Space, Leathered Granite Counters & Backsplash, Under Cabinet Lighting, Gas Cooktop. Wow!
- Level: Main
- Area: 315 Square Feet
- Dimensions: 15 x 21
Kitchen
- Description: Lower Level Kitchen, Butcher Block Counters, Stove, Farm Sink
- Level: Basement
- Area: 120 Square Feet
- Dimensions: 10 x 12
Laundry
- Description: Large Laundry Room, Convenient Kitchen Access From Upper Level Parking Area
- Level: Main
- Area: 56 Square Feet
- Dimensions: 8 x 7
Living room
- Description: Cherry Hardwood Flooring, Bay Window, Wood Burning Fireplace
- Level: Main
- Area: 400 Square Feet
- Dimensions: 16 x 25
Heating
- Forced Air, Pellet Stove, Propane
Cooling
- Central Air
Appliances
- Included: Convection Oven, Cooktop, Dishwasher, Disposal, Oven, Self Cleaning Oven, Tankless Water Heater
- Laundry: In Unit
Features
- Butcher Counters, Eat-in Kitchen, Granite Counters, Kitchen Island, Open Floorplan, Primary Suite, Smoke Free, Walk-In Closet(s)
- Flooring: Carpet, Tile, Wood
- Windows: Bay Window(s), Double Pane Windows
- Basement: Daylight,Finished,Full,Walk-Out Access
- Number of fireplaces: 2
- Fireplace features: Basement, Living Room, Pellet Stove, Wood Burning
Interior area
- Total structure area: 3,456
- Total interior livable area: 3,456 sqft
- Finished area above ground: 2,256
- Finished area below ground: 1,077
Property
Parking
- Total spaces: 4
- Parking features: Concrete, Exterior Access Door, Lighted, Oversized, Storage, Tandem
- Attached garage spaces: 4
Features
- Levels: One
- Stories: 1
- Patio & porch: Covered, Deck, Front Porch
- Exterior features: Garden, Private Yard, Rain Gutters
- Has spa: Yes
- Spa features: Spa/Hot Tub
- Fencing: Full
- Has view: Yes
- View description: Meadow
Lot
- Size: 6.44 Acres
Details
- Parcel number: R105416
- Zoning: MH
- Special conditions: Standard
- Horses can be raised: Yes
- Horse amenities: Pasture, Well Allows For
Construction
Type & style
- Home type: SingleFamily
- Architectural style: Traditional
- Property subtype: Single Family Residence
Materials
- Cement Siding, Concrete
- Roof: Composition
Condition
- Updated/Remodeled
- Year built: 2003
Details
- Warranty included: Yes
Utilities & green energy
- Water: Well
- Utilities for property: Electricity Connected, Propane
Community & HOA
Community
- Security: Carbon Monoxide Detector(s), Smoke Detector(s)
- Subdivision: Cross Diamond Acres
HOA
- Has HOA: No
Location
- Region: Elizabeth
Financial & listing details
- Price per square foot: $224/sqft
- Tax assessed value: $604,938
- Annual tax amount: $3,103
- Date on market: 5/12/2025
- Listing terms: Cash,Conventional,USDA Loan,VA Loan
- Exclusions: Seller's Personal Property. Most Of The Staging Furniture Is Available For Sale.
- Ownership: Individual
- Electric utility on property: Yes
- Road surface type: Dirt, Gravel, Paved
- Body type: Double Wide
Price history
| Date | Event | Price |
|---|---|---|
| 7/29/2025 | Sold | $775,000$224/sqft |
Source:  REcolorado as distributed by MLS GRID #3849766 Report a problem REcolorado as distributed by MLS GRID #3849766 Report a problem | ||
| 7/4/2025 | Pending sale | $775,000$224/sqft |
Source: REcolorado as distributed by MLS GRID #3849766 Report a problem | ||
| 6/23/2025 | Listed for sale | $775,000$224/sqft |
Source: REcolorado as distributed by MLS GRID #3849766 Report a problem | ||
| 5/24/2025 | Pending sale | $775,000$224/sqft |
Source: REcolorado as distributed by MLS GRID #3849766 Report a problem | ||
| 5/12/2025 | Listed for sale | $775,000+227%$224/sqft |
Source: REcolorado as distributed by MLS GRID #3849766 Report a problem | ||
| 6/11/2013 | Sold | $237,000$69/sqft |
Source: Public Record Report a problem | ||
Public tax history
| Year | Property taxes | Tax assessment |
|---|---|---|
| 2024 | $3,103 +4.3% | $40,530 +7.5% |
| 2023 | $2,975 -2.4% | $37,710 +1.3% |
| 2022 | $3,049 | $37,230 -2.8% |
| 2021 | -- | $38,300 +12.8% |
| 2020 | $2,719 -0.1% | $33,960 |
| 2019 | $2,721 +17.1% | $33,960 +18.4% |
| 2018 | $2,323 | $28,690 |
| 2017 | $2,323 -0.1% | $28,690 +40.4% |
| 2016 | $2,325 +35.5% | $20,430 |
| 2015 | $1,716 -19.2% | $20,430 +1.7% |
| 2014 | $2,124 | $20,080 -19.2% |
| 2013 | -- | $24,840 -21.9% |
| 2012 | -- | $31,820 |
| 2011 | -- | $31,820 -5.1% |
| 2010 | -- | $33,540 |
| 2009 | -- | $33,540 +9% |
| 2008 | -- | $30,760 |
| 2007 | $2,518 | $30,760 +2.5% |
| 2006 | -- | $30,010 +4.9% |
| 2004 | -- | $28,620 +110.8% |
| 2003 | -- | $13,580 -1% |
| 2002 | -- | $13,720 |
| 2001 | -- | $13,720 |
Find assessor info on the county website
Neighborhood: 80107
Nearby homes
- $1,115,0004 bd2 ba3.6k sqft40216 Margaret Dr, Elizabeth, CO 80107Sold

- $610,9003 bd2 ba2.2k sqft40158 Margaret Dr, Elizabeth, CO 80107Off Market
- $517,6003 bd2 ba1.7k sqft40189 Margaret Dr, Elizabeth, CO 80107Off Market
- $997,2005 bd3 ba4.1k sqft40250 Margaret Dr, Elizabeth, CO 80107Off Market
- $186,490-- bd-- ba-- sqft40250 Margaret Dr, Elizabeth, CO 80107Off Market
- $544,8003 bd2 ba1.3k sqft40074 Margaret Dr, Elizabeth, CO 80107Off Market
- $980,0004 bd5 ba4.9k sqft40305 Margaret Dr, Elizabeth, CO 80107Sold
- $560,1003 bd2 ba2.4k sqft40274 Margaret Dr, Elizabeth, CO 80107Off Market
Nearby schools
GreatSchools rating
- 6/10Singing Hills Elementary SchoolGrades: K-5Distance: 3 mi
- 5/10Elizabeth Middle SchoolGrades: 6-8Distance: 6.1 mi
- 6/10Elizabeth High SchoolGrades: 9-12Distance: 5.9 mi
Schools provided by the listing agent
- Elementary: Singing Hills
- Middle: Elizabeth
- High: Elizabeth
- District: Elizabeth C-1
Source: REcolorado as distributed by MLS GRID. This data may not be complete. We recommend contacting the local school district to confirm school assignments for this home.
Get a cash offer in 3 minutes
Find out how much your home could sell for in as little as 3 minutes with a no-obligation cash offer.
Estimated market value
$749,400
Get a cash offer in 3 minutes
Find out how much your home could sell for in as little as 3 minutes with a no-obligation cash offer.
Estimated market value
$749,400
- Colorado
- Elbert County
- Elizabeth
- 80107
- 40192 Margaret Drive
Nearby cities
Nearby zip codes
Other Elizabeth Topics
