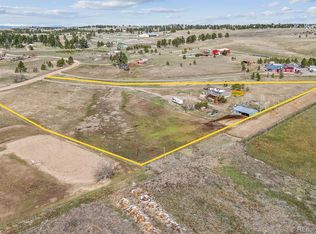

Quiet place to live, great views, see the stars and night in the hot tub, Nice pastures, great place to live and work, good for small contractor.
Sold for $1,115,000
$1,115,000
40216 Margaret Drive, Elizabeth, CO 80107
4beds
3,675sqft
Single Family Residence
Built in 2016
10.44 Acres Lot
$1,098,400 Zestimate®
$303/sqft
$4,302 Estimated rent
Home value
$1,098,400
$956,000 - $1.25M
$4,302/mo
Zestimate® history
Owner options
List your home for rent
$4,302/mo
Rent Zestimate®
Find your next renter with Zillow Rental Manager. Plus, with online applications, you can quickly screen prospective tenants – for free.
$4,302/mo
Rent Zestimate®
Refinance and save
$5,132/mo
Est. payment
Refinancing to a lower rate could help reduce your monthly payments and save thousands over the life of the loan.
$5,132/mo
Est. payment
Explore your selling options
Work with a Zillow partner agent
Leverage their expertise and Zillow's premium Showcase listings to get your home seen by more buyers.
Get startedList with your own agent
Get your home in front of millions of buyers by listing it on Zillow.
Learn how to do itSell it yourself
Take full control of how buyers see your home on Zillow by listing For Sale by Owner (FSBO).
List your homeWhat's special
Great viewsHot tubNice pastures
Zillow last checked:
Listing updated:
Listed by:
Deni Niethammer 828-450-8248 HybridMLSListings@Gmail.com,
The Resource Group LLC
Bought with:
Kevin Capra, 100081418
Compass-Denver
Source: REcolorado as distributed by MLS GRID,MLS#: 2411958
Facts & features
Interior
Bedrooms & bathrooms
- Bedrooms: 4
- Bathrooms: 2
- Full bathrooms: 2
- Main level bathrooms: 2
- Main level bedrooms: 3
Bedroom
- Description: 5 Pc Master Bath With Custom Reclaimed Barn Door To Bath. Walk In Closet
- Features: Primary Suite
- Level: Main
- Area: 174.64 Square Feet
- Dimensions: 14.8 x 11.8
Bedroom
- Description: Great For Nursery Or Playroom, Close To Master Bedroom
- Features: Primary Suite
- Level: Main
- Area: 132.25 Square Feet
- Dimensions: 11.5 x 11.5
Bedroom
- Description: Nice Guest Room, Close To Guest Bath, Ada Tub, Extra Windows
- Level: Main
- Area: 135.7 Square Feet
- Dimensions: 11.5 x 11.8
Bedroom
- Description: Large Room With Closet, Egress Window +1
- Level: Basement
- Area: 325.5 Square Feet
- Dimensions: 15.5 x 21
Bathroom
- Level: Main
Bathroom
- Level: Main
Bathroom
- Level: Main
Office
- Description: Nice Office. Antique Wood Burning Stove, Access To Basement Through This Room, Windows, Exterior Entrance. Barn Door To Hallway.
- Level: Main
- Area: 244.2 Square Feet
- Dimensions: 14.8 x 16.5
Heating
- Forced Air, Propane, Wood, Wood Stove
Cooling
- Attic Fan
Appliances
- Included: Dishwasher, Disposal, Dryer, Microwave, Oven, Range, Refrigerator, Washer
- Laundry: Common Area
Features
- Butcher Counters, Ceiling Fan(s), Corian Counters, Eat-in Kitchen, Five Piece Bath, High Ceilings, Kitchen Island, Open Floorplan, Pantry, Quartz Counters, Radon Mitigation System, Smoke Free, Vaulted Ceiling(s)
- Flooring: Carpet, Tile, Vinyl, Wood
- Windows: Double Pane Windows
- Basement: Daylight,Partial
- Number of fireplaces: 2
- Fireplace features: Family Room, Great Room, Wood Burning, Wood Burning Stove
Interior area
- Total structure area: 3,675
- Total interior livable area: 3,675 sqft
- Finished area above ground: 2,555
- Finished area below ground: 326
Property
Parking
- Total spaces: 5
- Parking features: Circular Driveway
- Attached garage spaces: 4
- Has uncovered spaces: Yes
- Details: RV Spaces: 1
Features
- Levels: Three Or More
- Entry location: Exterior Access
- Patio & porch: Covered, Deck, Patio
- Exterior features: Fire Pit, Garden, Gas Valve, Lighting, Private Yard, Rain Gutters
- Has spa: Yes
- Spa features: Spa/Hot Tub, Heated
- Fencing: Fenced,Full
- Has view: Yes
- View description: Meadow, Valley
Lot
- Size: 10.44 Acres
- Features: Corner Lot, Landscaped, Many Trees, Rolling Slope, Secluded, Sloped, Sprinklers In Front, Sprinklers In Rear
- Residential vegetation: Partially Wooded
Details
- Parcel number: R105415
- Zoning: MH
- Special conditions: Standard
- Horses can be raised: Yes
- Horse amenities: Loafing Shed, Pasture, Water - Stream/Spring, Well Allows For
Construction
Type & style
- Home type: SingleFamily
- Property subtype: Single Family Residence
Materials
- Cement Siding, Concrete, Frame, Stone, Wood Siding
- Foundation: Concrete Perimeter
- Roof: Metal
Condition
- Year built: 2016
Utilities & green energy
- Electric: 220 Volts, Single Phase
- Water: Well
- Utilities for property: Electricity Connected, Propane
Community & HOA
Community
- Subdivision: Cross Diamond Acres
HOA
- Has HOA: No
Location
- Region: Elizabeth
Financial & listing details
- Price per square foot: $303/sqft
- Tax assessed value: $886,254
- Annual tax amount: $4,546
- Date on market: 9/22/2025
- Listing terms: Cash
- Exclusions: Area Rugs, Antiques Used For Decor, Free Standing Or Fastened To The Walls. Drapes In Master Bedroom And Valance That Match The Bed Covering.
- Ownership: Individual
- Electric utility on property: Yes
- Road surface type: Gravel
Price history
| Date | Event | Price |
|---|---|---|
| 4/14/2026 | Sold | $1,115,000-3%$303/sqft |
Source:  REcolorado as distributed by MLS GRID #2411958 Report a problem REcolorado as distributed by MLS GRID #2411958 Report a problem | ||
| 3/17/2026 | Pending sale | $1,150,000$313/sqft |
Source: REcolorado as distributed by MLS GRID #2411958 Report a problem | ||
| 2/19/2026 | Price change | $1,150,000-4.2%$313/sqft |
Source: REcolorado as distributed by MLS GRID #2411958 Report a problem | ||
| 9/22/2025 | Listed for sale | $1,200,000+605.9%$327/sqft |
Source: REcolorado as distributed by MLS GRID #2411958 Report a problem | ||
| 2/15/2008 | Sold | $170,000$46/sqft |
Source: Public Record Report a problem | ||
Public tax history
| Year | Property taxes | Tax assessment |
|---|---|---|
| 2024 | $4,546 -2.6% | $59,370 |
| 2023 | $4,670 -2.4% | $59,370 +1.6% |
| 2022 | $4,786 | $58,430 -2.8% |
| 2021 | -- | $60,120 +17.9% |
| 2020 | $4,083 -0.1% | $50,990 |
| 2019 | $4,086 +14% | $50,990 +15.3% |
| 2018 | $3,583 | $44,240 +13.6% |
| 2017 | $3,583 +13.5% | $38,960 +63.6% |
| 2016 | $3,157 +57.7% | $23,810 |
| 2015 | $2,002 -0.1% | $23,810 +1.7% |
| 2014 | $2,003 | $23,420 |
| 2013 | -- | $23,420 -18% |
| 2012 | -- | $28,560 |
| 2011 | -- | $28,560 -11.5% |
| 2010 | -- | $32,270 |
| 2009 | -- | $32,270 +27.6% |
| 2008 | -- | $25,290 +1% |
| 2007 | $1,998 | $25,050 +5.2% |
| 2006 | -- | $23,810 +14.8% |
| 2004 | -- | $20,740 0% |
| 2003 | -- | $20,750 -1.5% |
| 2002 | -- | $21,060 |
| 2001 | -- | $21,060 |
Find assessor info on the county website
Neighborhood: 80107
Nearby homes
- $775,0004 bd3 ba3.4k sqft40192 Margaret Dr, Elizabeth, CO 80107Sold
- $997,2005 bd3 ba4.1k sqft40250 Margaret Dr, Elizabeth, CO 80107Off Market
- $186,490-- bd-- ba-- sqft40250 Margaret Dr, Elizabeth, CO 80107Off Market
- $526,1003 bd2 ba1.7k sqft40189 Margaret Dr, Elizabeth, CO 80107Off Market
- $572,0003 bd2 ba2.4k sqft40274 Margaret Dr, Elizabeth, CO 80107Off Market
- $608,8003 bd2 ba2.2k sqft40158 Margaret Dr, Elizabeth, CO 80107Off Market
- $980,0004 bd5 ba4.9k sqft40305 Margaret Dr, Elizabeth, CO 80107Sold
- $--35 Acres0 County Road 166, Elizabeth, CO 80107Off Market
Nearby schools
GreatSchools rating
- 6/10Singing Hills Elementary SchoolGrades: K-5Distance: 3 mi
- 5/10Elizabeth Middle SchoolGrades: 6-8Distance: 6.2 mi
- 6/10Elizabeth High SchoolGrades: 9-12Distance: 5.9 mi
Schools provided by the listing agent
- Elementary: Singing Hills
- Middle: Elizabeth
- High: Elizabeth
- District: Elizabeth C-1
Source: REcolorado as distributed by MLS GRID. This data may not be complete. We recommend contacting the local school district to confirm school assignments for this home.
Get a cash offer in 3 minutes
Find out how much your home could sell for in as little as 3 minutes with a no-obligation cash offer.
Estimated market value
$1,098,400
Get a cash offer in 3 minutes
Find out how much your home could sell for in as little as 3 minutes with a no-obligation cash offer.
Estimated market value
$1,098,400
- Colorado
- Elbert County
- Elizabeth
- 80107
- 40216 Margaret Drive
Nearby cities
Nearby zip codes
Other Elizabeth Topics
