Calling all automotive enthusiasts, hobbyists, and anyone dreaming of the ultimate workshop! Situated on a spacious ½-acre lot in Hazen, this exceptionally maintained property combines thoughtful updates, quality craftsmanship, and an incredible heated shop that's ready for year-round projects.
The home offers a perfect blend of character and modern convenience, combining the original mid-1960s home with a thoughtfully designed addition that provides three bedrooms and abundant living space. Numerous updates throughout the years make this a truly move-in-ready property, including a steel roof (2009), York furnace and central air (2017, serviced in 2025), water heater (2019), updated flooring throughout much of the home, a remodeled front entry with additional storage, a new sliding patio door, updated windows, and many solid-core interior doors.
The kitchen features beautiful custom oak cabinetry, generous storage, and a functional layout that flows into the dining area. The home also offers two basement areas, providing exceptional storage space and flexibility for the shift-worker that needs day-time rest.
One of the standout features is the impressive 30' x 32' heated shop, built in 2012 for automotive restoration and serious hobbyists. Equipped with hydronic in-floor heat with five heating zones, 200-amp electrical service, welder and air compressor connections, upgraded 12-2 wiring, GFCI-protected outlets, a center floor drain with wash-down curb, dedicated restoration lighting, spray foam insulation, and steel roofing, this shop was designed for year-round comfort and functionality.
Outdoor living is equally impressive with a freestanding 12' x 20' deck engineered to support a future hot tub, mature chokecherry trees, young producing apple trees, raised garden beds, a place to park your camper and plenty of room to enjoy the outdoors.
Located in the welcoming community of Hazen, you'll enjoy convenient local shopping, excellent schools, golf, disc golf, nearby bowling and trap shooting, and year-round recreation just minutes away at Lake Sakakawea, including boating, fishing, camping, hunting, and endless outdoor adventures.
If you've been searching for a property that offers exceptional storage, a dream workshop, extensive updates, and room to enjoy both indoor and outdoor living, this is a home you won't want to miss.
For sale
$249,900
402 4th Ave NW, Hazen, ND 58545
3beds
2,396sqft
:
Get pre-qualified$1,621/mo
Single Family Residence
Built in 1968
0.5 Acres Lot
$244,700 Zestimate®
$104/sqft
$-- HOA
What's special
Beautiful custom oak cabinetryRaised garden bedsGenerous storageNew sliding patio doorMature chokecherry treesMany solid-core interior doorsYoung producing apple trees
- 19 days |
- 525 |
- 22 |
Likely to sell faster than
Zillow last checked:
Listing updated:
Listed by:
Kelsi Hach 701-471-6198,
Rafter Real Estate 701-471-6198,
Daniel Imdieke 701-321-0414,
Rafter Real Estate
Source: Great North MLS,MLS#: 4026447
Facts & features
Interior
Bedrooms & bathrooms
- Bedrooms: 3
- Bathrooms: 2
- Full bathrooms: 1
- 3/4 bathrooms: 1
Other
- Level: Basement
Bedroom 1
- Level: Lower
Bedroom 2
- Level: Lower
Bedroom 3
- Level: Lower
Bathroom 1
- Level: Upper
Bathroom 2
- Level: Lower
Bonus room
- Level: Basement
Dining room
- Level: Upper
Family room
- Level: Main
Kitchen
- Level: Upper
Laundry
- Level: Main
Living room
- Level: Upper
Other
- Level: Basement
Storage
- Level: Main
Heating
- Forced Air, Propane
Cooling
- Attic Fan, Ceiling Fan(s), Central Air
Appliances
- Included: Dishwasher, Dryer, Oven, Range, Refrigerator, Washer
Features
- High Speed Internet, Vaulted Ceiling(s)
- Flooring: Vinyl, Carpet, Laminate
- Basement: Concrete,Partially Finished,Storage Space,Other
- Has fireplace: No
Interior area
- Total structure area: 2,396
- Total interior livable area: 2,396 sqft
- Finished area above ground: 1,312
- Finished area below ground: 1,084
Property
Parking
- Total spaces: 4
- Parking features: Detached, Parking Pad, Attached
- Attached garage spaces: 4
Features
- Levels: Multi/Split
- Patio & porch: Deck
- Fencing: None
Lot
- Size: 0.5 Acres
- Dimensions: 88 x 248 x 88 x 248
- Features: Lot - Owned, Rectangular Lot
Details
- Additional structures: Second Garage, Other
- Parcel number: HH14486050110
Construction
Type & style
- Home type: SingleFamily
- Property subtype: Single Family Residence
Materials
- Masonite
- Foundation: Block, Concrete Perimeter
- Roof: Metal
Condition
- New construction: No
- Year built: 1968
Utilities & green energy
- Gas: Propane Tank Owned
- Sewer: Public Sewer
- Water: Public
- Utilities for property: Sewer Connected, Water Connected, Propane, Trash Pickup - Public, Electricity Connected
Community & HOA
Community
- Security: Smoke Detector(s)
- Subdivision: Keeley Addition
Location
- Region: Hazen
Financial & listing details
- Price per square foot: $104/sqft
- Tax assessed value: $160,330
- Annual tax amount: $1,923
- Date on market: 7/7/2026
- Listing terms: STOP
- Electric utility on property: Yes
- Road surface type: Asphalt
Estimated market value
$244,700
$232,000 - $257,000
$1,622/mo
Price history
| Date | Event | Price |
|---|---|---|
| 7/7/2026 | Listed for sale | $249,900$104/sqft |
Source: Great North MLS #4026447 Report a problem | ||
| 8/18/2009 | Sold | -- |
Source: Great North MLS #3308257 Report a problem | ||
| 5/27/2006 | Sold | -- |
Source: Great North MLS #3215500 Report a problem | ||
| 9/1/2004 | Sold | -- |
Source: Great North MLS #3209172 Report a problem | ||
Public tax history
| Year | Property taxes | Tax assessment |
|---|---|---|
| 2025 | -- | $80,165 +9.6% |
| 2024 | $1,289 -21.6% | $73,145 +6.9% |
| 2023 | $1,644 | $68,410 +4.5% |
| 2022 | -- | $65,435 -1.9% |
| 2021 | -- | $66,710 |
| 2020 | -- | $66,710 -4.3% |
| 2019 | -- | $69,680 -4.6% |
| 2018 | -- | $73,025 +2.2% |
| 2017 | -- | $71,440 -3.8% |
| 2016 | -- | $74,270 |
| 2015 | -- | -- |
| 2013 | -- | -- |
| 2011 | -- | -- |
| 2010 | -- | -- |
Find assessor info on the county website
Monthly payment
Est. payment
Payment breakdown
Explore the cost of this home by adjusting the details. Changes won't be saved.Climate risks
Neighborhood: 58545
Getting around
42 / 100
Car-DependentNearby schools
GreatSchools rating
- 7/10Hazen Elementary SchoolGrades: PK-5Distance: 0.4 mi
- 7/10Hazen Middle SchoolGrades: 6-8Distance: 0.5 mi
- 4/10Hazen High SchoolGrades: 9-12Distance: 0.5 mi
- $252,400-- bd-- ba-- sqft410 4th Ave NW, Hazen, ND 58545Off Market
- $205,300-- bd-- ba-- sqft418 4th Ave NW, Hazen, ND 58545Off Market
- $274,0003 bd2 ba2.3k sqft422 4th Ave NW, Hazen, ND 58545Off Market
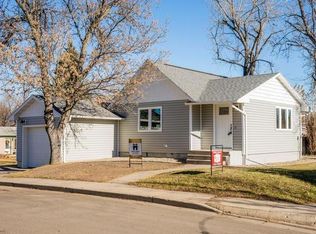
- $279,300-- bd-- ba-- sqft410 4th St NW, Hazen, ND 58545Off Market
- $63,170-- bd-- ba-- sqft409 4th Ave NW, Hazen, ND 58545Off Market
- $362,600-- bd-- ba-- sqft401 4th Ave NW, Hazen, ND 58545Off Market
- $233,400-- bd-- ba-- sqft421 4th Ave NW, Hazen, ND 58545Off Market
- $229,700-- bd-- ba-- sqft322 4th Ave NW, Hazen, ND 58545Off Market
A local agent can set up tours, give advice and negotiate with sellers.
Similar homes
- $215,0004 bd4 ba3.1k sqft102 2nd Ave SW, Hazen, ND 58545For Sale
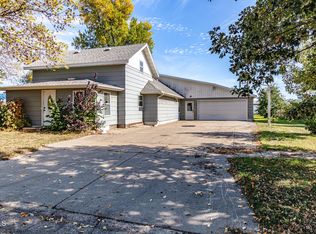 MLS ID #4026226, HEIDI L HENKE, GOLDSTONE REALTY. Great North MLS
 - $359,0004 bd3 ba2.4k sqft1023 Elbowoods Dr, Hazen, ND 58545For Sale
 MLS ID #4023851, MICHELE R HERNANDEZ, CENTURY 21 Morrison Realty. Great North MLS
 - $329,9005 bd3 ba2.7k sqft114 3rd St NE, Hazen, ND 58545For Sale
 MLS ID #4025185, Brett M Schreiner, CENTURY 21 Morrison Realty. Great North MLS
 - $249,9004 bd3 ba2.5k sqft417 4th Ave SW, Beulah, ND 58523For Sale
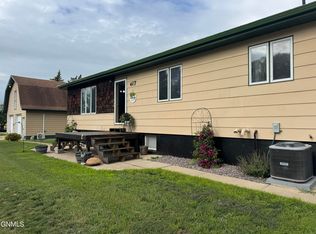 MLS ID #4025785, JENNIFER A JORDAN, CENTURY 21 Morrison Realty. Great North MLS
 - $135,0003 bd1 ba1.5k sqft1112 Sunflower Ln, Hazen, ND 58545For SaleMLS ID #4026561, SHAWN D HOFFNER, WEST RIVER REALTY LLP. Great North MLS
- $265,0003 bd3 ba1.6k sqft212 10th St NW, Beulah, ND 58523For SaleMLS ID #4026157, MICHELE R HERNANDEZ, CENTURY 21 Morrison Realty. Great North MLS
- $288,9004 bd2 ba2.9k sqft418 16th St NE, Beulah, ND 58523For SaleMLS ID #4026274, Andrew S Anderson, CENTURY 21 Morrison Realty. Great North MLS
- $350,0004 bd2 ba2.1k sqft2018 5th Ave NE, Beulah, ND 58523For SaleMLS ID #4026715, KATIE ASH, CENTURY 21 Morrison Realty. Great North MLS
- $310,0003 bd2 ba1.7k sqft728 3rd St NW, Beulah, ND 58523For SaleMLS ID #4026732, Andrew S Anderson, CENTURY 21 Morrison Realty. Great North MLS
- $349,0003 bd2 ba2.3k sqft103 Missouri Dr, Riverdale, ND 58565For Sale
 MLS ID #26-673, Vicky L Steiner, Home and Land Company. Badlands BOR
 - $165,0004 bd2 ba2.5k sqft500 Arthur St, Stanton, ND 58571For Sale
 MLS ID #260474, Jennifer Cook. Minot MLS
 - $269,9002 bd2 ba1.4k sqft403 3rd St #4, Riverdale, ND 58565For SaleMLS ID #4024044, ANN ANDRE, eXp Realty. Great North MLS
