Looking for room to spread out? This 2,912-square-foot ranch-style home offers 4 bedrooms, 2 bathrooms, and sits on a generous .628-acre lot in Beulah, giving you the space you've been searching for both inside and out. The bright, attached sunroom is a great bonus space that can serve as a second living area, home office, playroom, hobby room, or whatever fits your lifestyle. A convenient mudroom separates the home from the attached garage, while above the garage you'll find a heated workshop that's ready for woodworking, projects, crafts, or year-round tinkering. Outside, the spacious yard offers plenty of room to enjoy along with a storage shed for your tools and toys. If you've been looking for a property with space, versatility, and endless possibilities, this one deserves a look! Call your REALTOR® today for a private tour!
For sale
$288,900
418 16th St NE, Beulah, ND 58523
4beds
2,912sqft
:
Get pre-qualified$1,853/mo
Single Family Residence
Built in 1982
0.63 Acres Lot
$280,100 Zestimate®
$99/sqft
$-- HOA
What's special
Attached garageStorage shedHobby roomConvenient mudroomBright attached sunroomSpacious yardHome office
- 30 days |
- 296 |
- 13 |
Likely to sell faster than
Zillow last checked:
Listing updated:
Listed by:
Andrew S Anderson 701-301-0277,
CENTURY 21 Morrison Realty 701-223-6654,
Jessica M Anderson 701-850-9505,
CENTURY 21 Morrison Realty
Source: Great North MLS,MLS#: 4026274
Facts & features
Interior
Bedrooms & bathrooms
- Bedrooms: 4
- Bathrooms: 2
- Full bathrooms: 1
- 3/4 bathrooms: 1
Bedroom 1
- Level: Main
Bedroom 2
- Level: Main
Bedroom 3
- Level: Main
Bedroom 4
- Level: Basement
Bathroom 1
- Description: Full
- Level: Main
Bathroom 2
- Description: 3/4
- Level: Basement
Dining room
- Level: Main
Family room
- Level: Basement
Kitchen
- Level: Main
Laundry
- Level: Basement
Living room
- Level: Main
Other
- Level: Main
Sunroom
- Level: Main
Workshop
- Description: Above Garage
- Level: Upper
Heating
- Baseboard, Electric, Forced Air, Propane
Cooling
- Central Air
Appliances
- Included: Dishwasher, Disposal, Dryer, Microwave, Range, Washer
Features
- Main Floor Bedroom
- Flooring: Tile, Vinyl, Carpet, Laminate
- Windows: Window Treatments
- Basement: Finished,Full
- Has fireplace: No
Interior area
- Total structure area: 2,912
- Total interior livable area: 2,912 sqft
- Finished area above ground: 1,680
- Finished area below ground: 1,232
Property
Parking
- Total spaces: 2
- Parking features: Garage Door Opener, Tuck Under Garage, Garage Faces Front, Double Driveway, Additional Parking, Attached, Concrete
- Attached garage spaces: 2
Features
- Exterior features: Rain Gutters
Lot
- Size: 0.63 Acres
- Dimensions: 75 x 96 x 160 x 160
- Features: Corner Lot, Irregular Lot
Details
- Additional structures: Shed(s)
- Parcel number: BB14488690801
Construction
Type & style
- Home type: SingleFamily
- Architectural style: Ranch
- Property subtype: Single Family Residence
Materials
- Steel Siding
- Foundation: Wood
- Roof: Shingle
Condition
- New construction: No
- Year built: 1982
Utilities & green energy
- Gas: Propane Tank Owned
- Sewer: Public Sewer
- Water: Public
- Utilities for property: Sewer Connected, Water Connected, Propane, Trash Pickup - Public, Cable Available, Electricity Connected
Community & HOA
Community
- Security: Smoke Detector(s)
Location
- Region: Beulah
Financial & listing details
- Price per square foot: $99/sqft
- Tax assessed value: $263,650
- Annual tax amount: $882
- Date on market: 6/25/2026
- Electric utility on property: Yes
Estimated market value
$280,100
$266,000 - $294,000
$1,803/mo
Price history
| Date | Event | Price |
|---|---|---|
| 6/25/2026 | Listed for sale | $288,9000%$99/sqft |
Source: Great North MLS #4026274 Report a problem | ||
| 4/20/2026 | Listing removed | $289,000$99/sqft |
Source: Great North MLS #4022591 Report a problem | ||
| 11/3/2025 | Listed for sale | $289,000$99/sqft |
Source: Great North MLS #4022591 Report a problem | ||
| 10/30/2025 | Listing removed | $289,000$99/sqft |
Source: Great North MLS #4021734 Report a problem | ||
| 9/10/2025 | Listed for sale | $289,000-2%$99/sqft |
Source: Great North MLS #4021734 Report a problem | ||
| 9/8/2025 | Listing removed | $295,000$101/sqft |
Source: Great North MLS #4019180 Report a problem | ||
| 5/2/2025 | Listed for sale | $295,000+7.3%$101/sqft |
Source: Great North MLS #4019180 Report a problem | ||
| 10/12/2023 | Sold | -- |
Source: Great North MLS #4009468 Report a problem | ||
| 8/26/2023 | Pending sale | $275,000$94/sqft |
Source: Great North MLS #4009468 Report a problem | ||
| 8/22/2023 | Listed for sale | $275,000$94/sqft |
Source: Great North MLS #4009468 Report a problem | ||
Public tax history
| Year | Property taxes | Tax assessment |
|---|---|---|
| 2025 | -- | $131,825 +6.2% |
| 2024 | $453 -84.5% | $124,180 +11.7% |
| 2023 | $2,917 | $111,220 |
| 2022 | -- | $111,220 +1.2% |
| 2021 | -- | $109,920 -2.8% |
| 2020 | -- | $113,035 |
| 2019 | -- | $113,035 -4.5% |
| 2018 | -- | $118,355 -9.7% |
| 2017 | -- | $131,125 +2.8% |
| 2016 | -- | $127,535 |
| 2015 | -- | -- |
| 2013 | -- | -- |
| 2011 | -- | -- |
| 2010 | -- | -- |
Find assessor info on the county website
Monthly payment
Est. payment
Payment breakdown
Explore the cost of this home by adjusting the details. Changes won't be saved.Climate risks
Neighborhood: 58523
Nearby schools
GreatSchools rating
- 7/10Beulah Middle SchoolGrades: 5-8Distance: 0.2 mi
- 3/10Beulah High SchoolGrades: 9-12Distance: 0.7 mi
- 7/10Beulah Elementary SchoolGrades: PK-4Distance: 0.6 mi
- $285,1004 bd-- ba1.8k sqft1707 4th Ave NE, Beulah, ND 58523Off Market

- $322,100-- bd-- ba-- sqft500 16th St NE, Beulah, ND 58523Off Market
- $245,9005 bd1 ba2.4k sqft500 16th St NW, Beulah, ND 58523Off Market
- $285,2004 bd2 ba2.1k sqft520 16th St NE, Beulah, ND 58523Off Market

- $384,600-- bd-- ba-- sqft600 16th St NE, Beulah, ND 58523Off Market
- $34,470-- bd-- ba-- sqft600 16th St NE #28-29, Beulah, ND 58523Off Market
- $372,300-- bd-- ba-- sqft1612 1st Ave NE, Beulah, ND 58523Off Market
- $288,8004 bd2 ba2.5k sqft1606 1st Ave NE, Beulah, ND 58523Off Market
A local agent can set up tours, give advice and negotiate with sellers.
Similar homes
- $350,0004 bd2 ba2.1k sqft2018 5th Ave NE, Beulah, ND 58523For Sale
 MLS ID #4026715, KATIE ASH, CENTURY 21 Morrison Realty. Great North MLS
 - $310,0003 bd2 ba1.7k sqft728 3rd St NW, Beulah, ND 58523For Sale
 MLS ID #4026732, Andrew S Anderson, CENTURY 21 Morrison Realty. Great North MLS
 - $249,9004 bd3 ba2.5k sqft417 4th Ave SW, Beulah, ND 58523For Sale
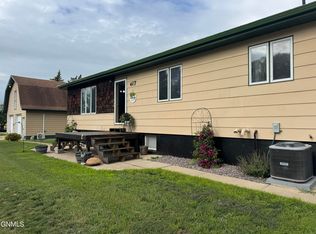 MLS ID #4025785, JENNIFER A JORDAN, CENTURY 21 Morrison Realty. Great North MLS
 - $265,0003 bd3 ba1.6k sqft212 10th St NW, Beulah, ND 58523For Sale
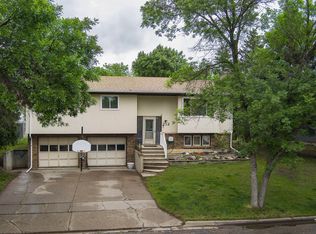 MLS ID #4026157, MICHELE R HERNANDEZ, CENTURY 21 Morrison Realty. Great North MLS
 - $249,9003 bd2 ba2.3k sqft402 4th Ave NW, Hazen, ND 58545For SaleMLS ID #4026447, Kelsi Hach, Rafter Real Estate. Great North MLS
- $359,0004 bd3 ba2.4k sqft1023 Elbowoods Dr, Hazen, ND 58545For SaleMLS ID #4023851, MICHELE R HERNANDEZ, CENTURY 21 Morrison Realty. Great North MLS
- $215,0004 bd4 ba3.1k sqft102 2nd Ave SW, Hazen, ND 58545For SaleMLS ID #4026226, HEIDI L HENKE, GOLDSTONE REALTY. Great North MLS
- $329,9005 bd3 ba2.7k sqft114 3rd St NE, Hazen, ND 58545For SaleMLS ID #4025185, Brett M Schreiner, CENTURY 21 Morrison Realty. Great North MLS
- $377,0002 bd2 ba1.5k sqft1006 Otter Creek Loop, Hazen, ND 58545New ConstructionMLS ID #4023653, SHAWN D HOFFNER, WEST RIVER REALTY LLP. Great North MLS
