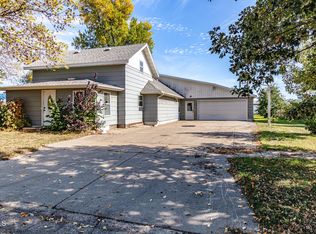
Well-maintained home situated on over half an acre with an expansive fenced yard and extensive updates throughout! The main level features a beautiful custom kitchen with soft-close maple cabinetry, granite countertops, stainless steel appliances including a wine fridge, and a large island with seating for eight or more. The patio door opens to a wrap-around deck with a composite deck floor, creating seamless indoor-outdoor flow. This level also includes a full bathroom, a primary suite with double closets, and convenient hall storage.
The upper level offers a spacious living room with built-in bench seating and storage, along with two bedrooms (1 nonconforming). The basement provides additional living space with a large living room, a fully updated ¾ bathroom, a bedroom, and a laundry room with an epoxy floor and a dedicated storage pantry. New flooring has been installed in the basement and upper level, and the interior features fresh paint throughout.
The oversized 28x24 heated double-stall garage is complemented by an attached, heated 20x24 workshop complete with a half bathroom. The fully fenced yard (6-foot green treated pine with fence lighting) offers exceptional space and flexibility. Electricity, sewer, and water available at the southwest portion of the lot for a potential future shop. Additional amenities include a detached 12x20 single-stall garage with electricity, a 10x12 shed with electricity, two concrete parking pads on the west side of the fence, and a 20x25 compacted sand level pad ready for a pool. A Fuji apple tree adds a nice touch to the backyard setting.
Additional updates include newer seamless steel siding, windows, and new 40-year architectural shingles installed in 2024. There's ample power for all your needs with two 200 amp electrical panels, one for the house and the other for the shop, garages, and shed and an additional 60 amp electrical panel for the upper level of the house. This property offers generous space, versatile outbuildings, thoughtful improvements, and located just 15 miles from Hazen Bay, offering opportunities for camping, fishing, hiking, and boating.
For sale
Price cut: $9K (7/2)
$359,000
1023 Elbowoods Dr, Hazen, ND 58545
4beds
2,496sqft
:
Get pre-qualified$2,281/mo
Single Family Residence
Built in 1981
0.53 Acres Lot
$352,700 Zestimate®
$144/sqft
$-- HOA
What's special
Wine fridgeDedicated storage pantryGranite countertopsBeautiful custom kitchenConvenient hall storageComposite deck floorExpansive fenced yard
- 169 days |
- 245 |
- 16 |
Zillow last checked:
Listing updated:
Listed by:
MICHELE R HERNANDEZ 701-425-3636,
CENTURY 21 Morrison Realty 701-223-6654
Source: Great North MLS,MLS#: 4023851
Facts & features
Interior
Bedrooms & bathrooms
- Bedrooms: 4
- Bathrooms: 3
- Full bathrooms: 1
- 3/4 bathrooms: 1
- 1/2 bathrooms: 1
Heating
- Baseboard, Electric
Cooling
- Ductless
Appliances
- Included: Dishwasher, Disposal, Electric Range, Microwave, Range Hood, Refrigerator
Features
- See Remarks
- Basement: Finished,Full
- Has fireplace: No
Interior area
- Total structure area: 2,496
- Total interior livable area: 2,496 sqft
- Finished area above ground: 1,584
- Finished area below ground: 912
Property
Parking
- Total spaces: 3
- Parking features: Heated Garage, Triple+ Driveway, RV Access/Parking, Additional Parking
- Garage spaces: 3
Features
- Levels: Multi/Split,Split Entry
- Exterior features: Rain Gutters, Private Yard, RV Hookup
- Fencing: Wood,Back Yard,Privacy
Lot
- Size: 0.53 Acres
- Features: Sprinklers In Rear, Sprinklers In Front, Landscaped, Level, Lot - Owned
Details
- Additional structures: Second Garage, Shed(s), Workshop
- Parcel number: HH14486220604
Construction
Type & style
- Home type: SingleFamily
- Property subtype: Single Family Residence
Materials
- Steel Siding
- Roof: Asphalt
Condition
- New construction: No
- Year built: 1981
Utilities & green energy
- Sewer: Public Sewer
- Water: Public
Community & HOA
Location
- Region: Hazen
Financial & listing details
- Price per square foot: $144/sqft
- Tax assessed value: $282,260
- Annual tax amount: $3,536
- Date on market: 2/20/2026
Estimated market value
$352,700
$335,000 - $370,000
$2,124/mo
Price history
| Date | Event | Price |
|---|---|---|
| 7/2/2026 | Price change | $359,000-2.4%$144/sqft |
Source: Great North MLS #4023851 Report a problem | ||
| 2/20/2026 | Listed for sale | $368,000$147/sqft |
Source: Great North MLS #4023851 Report a problem | ||
| 3/20/2015 | Sold | -- |
Source: Great North MLS #3324462 Report a problem | ||
Public tax history
| Year | Property taxes | Tax assessment |
|---|---|---|
| 2025 | -- | $141,130 +8.2% |
| 2024 | $3,189 +4.3% | $130,400 +2.5% |
| 2023 | $3,057 | $127,225 +5% |
| 2022 | -- | $121,140 -2.5% |
| 2021 | -- | $124,215 |
| 2020 | -- | $124,215 -4.7% |
| 2019 | -- | $130,305 -4.7% |
| 2018 | -- | $136,755 +4.5% |
| 2017 | -- | $130,880 -2% |
| 2016 | -- | $133,520 |
| 2015 | -- | -- |
| 2013 | -- | -- |
| 2011 | -- | -- |
| 2010 | -- | -- |
Find assessor info on the county website
Monthly payment
Est. payment
Payment breakdown
Explore the cost of this home by adjusting the details. Changes won't be saved.Climate risks
Neighborhood: 58545
Nearby schools
GreatSchools rating
- 7/10Hazen Elementary SchoolGrades: PK-5Distance: 0.7 mi
- 7/10Hazen Middle SchoolGrades: 6-8Distance: 0.7 mi
- 4/10Hazen High SchoolGrades: 9-12Distance: 0.8 mi
- $10,820-- bd-- ba-- sqft1106 Elbowoods Dr, Hazen, ND 58545Off Market
- $--0.83 acres1110-1114 Elbowoods Dr, Hazen, ND 58545Sold

- $326,500-- bd-- ba-- sqft1105 Elbowoods Dr, Hazen, ND 58545Off Market
- $10,340-- bd-- ba-- sqft1108 Elbowoods Dr, Hazen, ND 58545Off Market
- $--3 bd2 ba1.7k sqft808 Divide St, Hazen, ND 58545Sold
- $389,5004 bd3 ba2.2k sqft1107 Elbowoods Dr, Hazen, ND 58545Off Market
- $10,040-- bd-- ba-- sqft1110 Elbowoods Dr, Hazen, ND 58545Off Market
- $--3 bd2 ba1.6k sqft1021 Fayette Dr, Hazen, ND 58545Sold
A local agent can set up tours, give advice and negotiate with sellers.
Similar homes
- $329,9005 bd3 ba2.7k sqft114 3rd St NE, Hazen, ND 58545For Sale
 MLS ID #4025185, Brett M Schreiner, CENTURY 21 Morrison Realty. Great North MLS
 - $249,9003 bd2 ba2.3k sqft402 4th Ave NW, Hazen, ND 58545For Sale
 MLS ID #4026447, Kelsi Hach, Rafter Real Estate. Great North MLS
 - $350,0004 bd2 ba2.1k sqft2018 5th Ave NE, Beulah, ND 58523For Sale
 MLS ID #4026715, KATIE ASH, CENTURY 21 Morrison Realty. Great North MLS
 - $215,0004 bd4 ba3.1k sqft102 2nd Ave SW, Hazen, ND 58545For Sale
 MLS ID #4026226, HEIDI L HENKE, GOLDSTONE REALTY. Great North MLS
 - $288,9004 bd2 ba2.9k sqft418 16th St NE, Beulah, ND 58523For SaleMLS ID #4026274, Andrew S Anderson, CENTURY 21 Morrison Realty. Great North MLS
- $377,0002 bd2 ba1.5k sqft1006 Otter Creek Loop, Hazen, ND 58545New ConstructionMLS ID #4023653, SHAWN D HOFFNER, WEST RIVER REALTY LLP. Great North MLS
- $310,0003 bd2 ba1.7k sqft728 3rd St NW, Beulah, ND 58523For SaleMLS ID #4026732, Andrew S Anderson, CENTURY 21 Morrison Realty. Great North MLS
- $239,9004 bd3 ba2.5k sqft417 4th Ave SW, Beulah, ND 58523For SaleMLS ID #4025785, JENNIFER A JORDAN, CENTURY 21 Morrison Realty. Great North MLS
- $349,0003 bd2 ba2.3k sqft103 Missouri Dr, Riverdale, ND 58565For Sale
 MLS ID #26-673, Vicky L Steiner, Home and Land Company. Badlands BOR
 - $265,0003 bd3 ba1.6k sqft212 10th St NW, Beulah, ND 58523For SaleMLS ID #4026157, MICHELE R HERNANDEZ, CENTURY 21 Morrison Realty. Great North MLS
- $269,9002 bd2 ba1.4k sqft403 3rd St #4, Riverdale, ND 58565For SaleMLS ID #4024044, ANN ANDRE, eXp Realty. Great North MLS
