Skip main navigation
Sold for $690,000
  • $690,000

    402 Birdsong Ln, Dunedin, FL 34698

    3beds
    2,054sqft
    Townhouse
    Built in 2018
    2,622 Square Feet Lot
    $715,300 Zestimate®
    $336/sqft
    $4,068 Estimated rent

    Home value

    $715,300

    $672,000 - $758,000

    $4,068/mo

    Zestimate® history
    Loading
    Loading...

    Owner options

    List your home for rent

    $4,068/mo

    Rent Zestimate®

    Find your next renter with Zillow Rental Manager. Plus, with online applications, you can quickly screen prospective tenants – for free.

    Learn more

    $4,068/mo

    Rent Zestimate®

    Refinance and save

    $4,931/mo

    Est. payment

    Refinancing to a lower rate could help reduce your monthly payments and save thousands over the life of the loan.

    See today's rates

    $4,931/mo

    Est. payment

    Explore your selling options

    Work with a Zillow partner agent

    Leverage their expertise and Zillow's premium Showcase listings to get your home seen by more buyers.

    Get started

    List with your own agent

    Get your home in front of millions of buyers by listing it on Zillow.

    Learn how to do it

    Sell it yourself

    Take full control of how buyers see your home on Zillow by listing For Sale by Owner (FSBO).

    List your home

    What's special

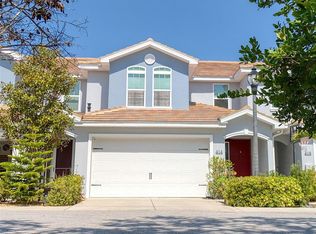
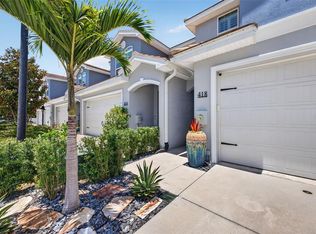
    PRICE IMPROVEMENT!! LOCATION, LOCATION, LOCATION!! You can’t beat the location of this townhome! Dreaming of a vibrant downtown Dunedin lifestyle? This is the home you've been waiting for! Discover unparalleled living at the corner of Highland Ave and Birdsong Ln in the heart of Downtown Dunedin. This pristine end-unit townhome offers the ultimate Downtown Dunedin lifestyle, combining luxurious comfort with vibrant urban living. Nestled in the highly coveted newer Highland Ridge neighborhood! Step inside this delightful two-story townhome and be greeted by an expansive, sun-drenched interior. The 3 spacious bedrooms include a coveted main-floor master suite, ensuring privacy and convenience. The open kitchen is a chef’s dream, featuring elegant espresso wood cabinetry with soft-close technology, sleek stainless steel GE appliances including a 5-burner natural gas stove, and exquisite granite countertops that wrap around this culinary haven. With 2.5 beautifully appointed bathrooms, a bright and airy loft, a generous laundry room, and a 2-car garage, this home is designed for both comfort and style. Constructed with top-quality materials, this residence boasts laminate wood flooring, low-e hurricane impact windows, a high-efficiency Rheem 15 SEER dual-zone A/C, 5 1/4" baseboards, and 2 panel interior doors. The tankless natural gas water heater, premium lighting fixtures, and ceiling fans add to the home’s sophisticated appeal. The dramatic two-story living room enhances the feeling of openness and light. Enjoy peace of mind with underground utilities and a low HOA fee, all while being out of the flood zone. The prime location means you can walk or take a short golf cart ride downtown where shops, restaurants, breweries, parks, Dunedin marina and the Pinellas Trail await. You can even see Main Street from your front door! Beyond the immediate neighborhood, you're conveniently close to Countryside Mall, Mease Hospital, top-rated schools, and pristine beaches. Honeymoon Island and Dunedin Causeway are just a short bike or car ride away! Embrace the exceptional Downtown Dunedin lifestyle with this stunning townhome. This location is truly unbeatable!

    Zillow last checked:

    Listing updated:

    Listing Provided by:

    Katie Ducharme Procissi 727-492-8490,

    KATIE DUCHARME REALTY, LLC 727-492-8490

    Bought with:

    Brittany Cheek, 3277005

    MAVREALTY

    Source: Stellar MLS,MLS#: U8246378MLS LogoOriginating MLS: Pinellas Suncoast

    Facts & features

    Interior

    Bedrooms & bathrooms
    • Bedrooms: 3
    • Bathrooms: 3
    • Full bathrooms: 2
    • 1/2 bathrooms: 1
    Primary bedroom
    • Features: Walk-In Closet(s)
    • Level: First
    • Dimensions: 12x13
    Bedroom 2
    • Features: Built-in Closet
    • Level: Second
    • Dimensions: 11x13
    Bedroom 3
    • Features: Built-in Closet
    • Level: Second
    • Dimensions: 12x14
    Dining room
    • Level: First
    • Dimensions: 12x11
    Kitchen
    • Level: First
    • Dimensions: 18x12
    Living room
    • Level: First
    • Dimensions: 12x11
    Loft
    • Level: Second
    • Dimensions: 12x17
    Heating
    • Central, Electric
    Cooling
    • Central Air
    Appliances
    • Included: Dishwasher, Disposal, Dryer, Gas Water Heater, Microwave, Range, Refrigerator, Tankless Water Heater, Washer
    • Laundry: Inside, Laundry Room
    Features
    • Ceiling Fan(s), Eating Space In Kitchen, High Ceilings, Living Room/Dining Room Combo, Open Floorplan, Primary Bedroom Main Floor, Solid Wood Cabinets, Stone Counters, Walk-In Closet(s)
    • Flooring: Carpet, Ceramic Tile, Laminate
    • Doors: Sliding Doors
    • Windows: Blinds, Hurricane Shutters/Windows
    • Has fireplace: No
    • Common walls with other units/homes: End Unit
    Interior area
    • Total structure area: 2,054
    • Total interior livable area: 2,054 sqft

    Property

    Parking
    • Total spaces: 2
    • Parking features: Driveway, Garage Door Opener
    • Attached garage spaces: 2
    • Has uncovered spaces: Yes
    • Details: Garage Dimensions: 18x20
    Features
    • Levels: Two
    • Stories: 2
    • Patio & porch: Rear Porch
    • Exterior features: Balcony, Irrigation System, Sidewalk
    • Fencing: Vinyl
    • Has view: Yes
    • View description: City
    Lot
    • Size: 2,622 sqft
    • Features: City Lot, In County, Sidewalk, Above Flood Plain
    • Residential vegetation: Mature Landscaping
    Details
    • Parcel number: 272815392340000010
    • Special conditions: None

    Construction

    Type & style
    • Home type: Townhouse
    • Architectural style: Florida
    • Property subtype: Townhouse
    Materials
    • Block, Stucco, Wood Frame (FSC Certified)
    • Foundation: Slab
    • Roof: Tile
    Condition
    • New construction: No
    • Year built: 2018
    Details
    • Builder name: DiGiovanni Homes

    Utilities & green energy

    • Sewer: Public Sewer
    • Water: Public
    • Utilities for property: Cable Available, Electricity Connected, Natural Gas Connected, Sewer Connected, Sprinkler Recycled, Underground Utilities, Water Connected
    Green energy
    • Energy efficient items: Insulation, Water Heater, Windows
    • Water conservation: Irrigation-Reclaimed Water

    Community & neighborhood

    Security
    • Security features: Smoke Detector(s)
    Community
    • Community features: Deed Restrictions, Golf Carts OK, Irrigation-Reclaimed Water, Sidewalks
    Location
    • Region: Dunedin
    • Subdivision: HIGHLAND RIDGE TWNHMS

    HOA & financial

    HOA
    • Has HOA: Yes
    • HOA fee: $200 monthly
    • Services included: Reserve Fund, Private Road
    • Association name: Danuta Dzikowska
    • Association phone: 727-785-8887
    Other fees
    • Pet fee: $0 monthly
    Other financial information
    • Total actual rent: 0

    Other

    Other facts
    • Listing terms: Cash,Conventional
    • Ownership: Fee Simple
    • Road surface type: Paved, Asphalt

    Price history

    DateEventPrice
    9/6/2024Sold$690,000-1.4%$336/sqft
    Source: Stellar MLS #U8246378 Report a problem
    8/3/2024Pending sale$699,900$341/sqft
    Source: Stellar MLS #U8246378 Report a problem
    7/28/2024Price change$699,900-3.5%$341/sqft
    Source: Stellar MLS #U8246378 Report a problem
    7/8/2024Price change$725,000-0.5%$353/sqft
    Source: Stellar MLS #U8246378 Report a problem
    6/30/2024Price change$729,000-4.7%$355/sqft
    Source: Stellar MLS #U8246378 Report a problem
    6/22/2024Price change$765,000-3%$372/sqft
    Source: Stellar MLS #U8246378 Report a problem
    6/19/2024Price change$789,000-1.4%$384/sqft
    Source: Stellar MLS #U8246378 Report a problem
    6/12/2024Listed for sale$799,990+19.4%$389/sqft
    Source: Stellar MLS #U8246378 Report a problem
    9/28/2023Listing removed--
    Source: Stellar MLS #U8131821 Report a problem
    9/28/2021Sold$670,000-2.9%$326/sqft
    Source: Public Record Report a problem
    8/13/2021Pending sale$690,000$336/sqft
    Source: Stellar MLS #U8131821 Report a problem
    7/30/2021Listed for sale$690,000+53%$336/sqft
    Source: Stellar MLS #U8131821 Report a problem
    12/26/2018Sold$451,050$220/sqft
    Source: Public Record Report a problem

    Public tax history

    YearProperty taxesTax assessment
    2024$9,748 +1.3%$608,361 +3%
    2023$9,624 +2.6%$590,642 +3%
    2022$9,383 +1696.4%$573,439 +841.3%
    2021$522 -0.4%$60,919 +1.4%
    2020$525 +0.6%$60,078 +2.3%
    2019$521 $58,727 +3.1%
    2018$521 $56,950

    Find assessor info on the county website

    Neighborhood: Downtown

    Nearby schools

    GreatSchools rating
    Get a cash offer in 3 minutes
    Find out how much your home could sell for in as little as 3 minutes with a no-obligation cash offer.
    Estimated market value
    $715,300
    Get a cash offer in 3 minutes
    Find out how much your home could sell for in as little as 3 minutes with a no-obligation cash offer.
    Estimated market value
    $715,300