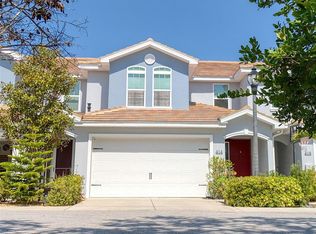
Walk, bike, or golf-cart to vibrant Downtown Dunedin from this beautifully upgraded 3BR/2.5BA townhome in the heart of it all! Built in 2018 and move-in ready, 418 Birdsong Lane offers 1,708 SF of thoughtfully designed living space with many quaily upgrades — all in Flood Zone X with no flood insurance required. Step inside to soaring 9' ceilings, 8' interior doors, fresh interior & exterior paint, and durable tile plank flooring throughout the main level. The open-concept kitchen features soft-close wood cabinetry, matching quartz countertops, large pantry, breakfast bar, Bosch refrigerator (2023), and a 5-burner gas range — ideal for everyday living and entertaining. A first-floor powder room and remote-controlled slider shade add everyday convenience. Upstairs, the primary suite offers his-and-hers walk-in closets and a spa-inspired ensuite with dual vanities, garden tub, separate shower, and linen closet. Two additional bedrooms, a full bath, and an upstairs laundry room with washer & dryer (LG/2024) and custom laundry door (2026) complete the second floor. Upgrades throughout include: custom stair rail & bannister (2024), plantation shutters (2023), new Fanimation ceiling fans (2023), dimmers (2025), keyless entry & Blink doorbell camera (2024), new landscaping (2025), and a large under-stair storage closet convertible to bar/coffee station. Storm door and new door hardware throughout. Storm-ready with Low-E hurricane impact windows, hurricane shutters for the slider, and a hurricane-rated garage door. Dual-zone HVAC, tankless water heater, and tile roof freshly pressure washed round out the mechanical highlights. HOA $250/mo covers exterior maintenance and grounds. Community features: golf cart friendly, 2 pets welcome. A-rated schools: San Jose Elementary, Dunedin Highland Middle, Dunedin High. Minutes to Pinellas Trail, Honeymoon Island & Clearwater Beach.
Sold for $705,000
Zillow last checked:
Listing updated:
Bought with:
Marcy Daniels, 83614
COLDWELL BANKER REALTY
Source: Stellar MLS,MLS#: TB8509546 Originating MLS: Suncoast Tampa
Originating MLS: Suncoast Tampa
Price history
| Date | Event | Price |
|---|---|---|
| 7/31/2026 | Sold | $705,000-0.7%$413/sqft |
Source:  Stellar MLS #TB8509546 Report a problem Stellar MLS #TB8509546 Report a problem | ||
| 7/8/2026 | Contingent | $710,000$416/sqft |
Source: Stellar MLS #TB8509546 Report a problem | ||
| 7/1/2026 | Pending sale | $710,000$416/sqft |
Source: Stellar MLS #TB8509546 Report a problem | ||
| 5/23/2026 | Listed for sale | $710,000+9.2%$416/sqft |
Source: Stellar MLS #TB8509546 Report a problem | ||
| 9/6/2023 | Sold | $649,900$381/sqft |
Source: Public Record Report a problem | ||
| 8/14/2023 | Pending sale | $649,900$381/sqft |
Source: Stellar MLS #T3459374 Report a problem | ||
| 8/10/2023 | Listed for sale | $649,900+58.5%$381/sqft |
Source: Stellar MLS #T3459374 Report a problem | ||
| 2/8/2019 | Sold | $410,000$240/sqft |
Source: Stellar MLS #U8014440 Report a problem | ||

Get a cash offer in 3 minutes
Find out how much your home could sell for in as little as 3 minutes with a no-obligation cash offer.
Estimated market value
$704,900
