Skip main navigation
Sold for $757,000
  • $757,000

    422 Birdsong Ln, Dunedin, FL 34698

    3beds
    2,100sqft
    Townhouse
    Built in 2018
    2,213 Square Feet Lot
    $741,800 Zestimate®
    $360/sqft
    $4,093 Estimated rent

    Home value

    $741,800

    $697,000 - $786,000

    $4,093/mo

    Zestimate® history
    Loading
    Loading...

    Owner options

    List your home for rent

    $4,093/mo

    Rent Zestimate®

    Find your next renter with Zillow Rental Manager. Plus, with online applications, you can quickly screen prospective tenants – for free.

    Learn more

    $4,093/mo

    Rent Zestimate®

    Refinance and save

    $5,341/mo

    Est. payment

    Refinancing to a lower rate could help reduce your monthly payments and save thousands over the life of the loan.

    See today's rates

    $5,341/mo

    Est. payment

    Explore your selling options

    Work with a Zillow partner agent

    Leverage their expertise and Zillow's premium Showcase listings to get your home seen by more buyers.

    Get started

    List with your own agent

    Get your home in front of millions of buyers by listing it on Zillow.

    Learn how to do it

    Sell it yourself

    Take full control of how buyers see your home on Zillow by listing For Sale by Owner (FSBO).

    List your home

    What's special

    Boutique shopsKitchen islandGorgeous granite countertopsAward-winning breweriesWood shaker cabinetsBright white kitchenCaladesi islands
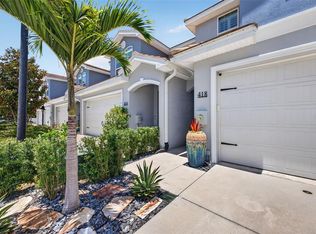
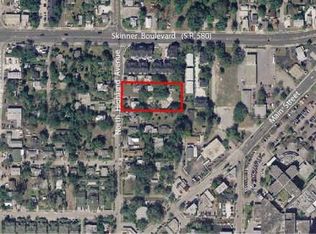
    Don't wait to see this beautiful townhome in the heart of Downtown Dunedin! Located moments from Main Street in the highly desirable community of Townhomes of Highland Ridge, this light and bright home is 2100 square feet and has 3 Bedrooms, 2 1/2 Baths, a Loft and a 2 Car Garage and is one of the few townhomes in the area that has the Primary Bedroom & Bath on the ground floor. Also located on the first floor is a large Living/Dining Room combo with soaring high ceilings over 20 feet tall, a wall of windows that lets the sunshine in and a bright white Kitchen w/ wood shaker cabinets, a kitchen island w/ room enough for 4 barstools and gorgeous granite countertops. Upstairs you'll find the 2 bedrooms, a full bath w/ a shower/tub combo along w/ a loft that gives you extra space to be social when your friends or family come to visit. You're moments away from Downtown Dunedin and its quaint Main Street with award-winning breweries, restaurants and boutique shops and all the festivals and fun that happens in Pioneer Park. You'll be just a quick golf cart ride away from the Blue Jays Spring Training games, the Donald Ross designed Dunedin Golf Course and the Dunedin Marina. You will be minutes from the sugar sand beaches of Clearwater Beach & Dunedin's Honeymoon & Caladesi Islands & less than 30 minutes to the Cities of both Tampa and St. Petersburg and their Airports. Only two of these homes have been on the market since they were built in 2018, so make your appointment to tour this place today because they don't last long! (Located between Main Street & Skinner Blvd, Home is located just South of where the Zillow map has it located. Zillow map is incorrect.)

    Zillow last checked:

    Listing updated:

    Listed by:

    Beverly Nelson 727-743-1337,

    COASTAL PROPERTIES GROUP INTERNATIONAL 727-493-1555

    Bought with:

    Beverly Nelson, 3045330

    COASTAL PROPERTIES GROUP INTERNATIONAL

    Source: Stellar MLS,MLS#: U8206285MLS LogoOriginating MLS: Pinellas Suncoast

    Facts & features

    Interior

    Bedrooms & bathrooms
    • Bedrooms: 3
    • Bathrooms: 3
    • Full bathrooms: 2
    • 1/2 bathrooms: 1
    Rooms
    • Room types: Utility Room, Loft
    Primary bedroom
    • Features: Ceiling Fan(s), En Suite Bathroom, Walk-In Closet(s)
    • Level: First
    • Dimensions: 20x13
    Bedroom 2
    • Features: Ceiling Fan(s), Walk-In Closet(s)
    • Level: Second
    • Dimensions: 13x14
    Bedroom 3
    • Features: Ceiling Fan(s), Built-in Closet
    • Level: Second
    • Dimensions: 14x13
    Primary bathroom
    • Features: Dual Sinks, En Suite Bathroom, Exhaust Fan, Granite Counters, Shower No Tub, Water Closet/Priv Toilet
    • Level: First
    • Dimensions: 10x9
    Bathroom 2
    • Features: Tub With Shower
    • Level: Second
    • Dimensions: 5x10
    Bathroom 3
    • Features: Granite Counters
    • Level: First
    • Dimensions: 5x7
    Dining room
    • Level: First
    • Dimensions: 12x11
    Kitchen
    • Features: Granite Counters, Kitchen Island
    • Level: First
    • Dimensions: 16x13
    Laundry
    • Level: First
    • Dimensions: 5x7
    Living room
    • Features: Ceiling Fan(s)
    • Level: First
    • Dimensions: 15x13
    Loft
    • Features: Built-In Shelving
    • Level: Second
    • Dimensions: 24x17
    Heating
    • Central, Electric
    Cooling
    • Central Air
    Appliances
    • Included: Dishwasher, Disposal, Dryer, Gas Water Heater, Range, Refrigerator, Tankless Water Heater, Washer
    • Laundry: Inside, Laundry Room
    Features
    • Ceiling Fan(s), High Ceilings, Living Room/Dining Room Combo, Primary Bedroom Main Floor, Open Floorplan, Solid Wood Cabinets, Stone Counters, Thermostat, Walk-In Closet(s)
    • Flooring: Laminate
    • Doors: Sliding Doors
    • Windows: Drapes, Storm Window(s), Rods, Window Treatments
    • Has fireplace: No
    Interior area
    • Total structure area: 2,100
    • Total interior livable area: 2,100 sqft

    Property

    Parking
    • Total spaces: 2
    • Parking features: Driveway, Garage Door Opener
    • Attached garage spaces: 2
    • Has uncovered spaces: Yes
    Features
    • Levels: Two
    • Stories: 2
    • Patio & porch: Covered, Rear Porch
    • Exterior features: Sidewalk
    • Fencing: Vinyl
    Lot
    • Size: 2,213 Square Feet
    • Features: City Lot, Landscaped, Near Public Transit
    • Residential vegetation: Trees/Landscaped
    Details
    • Parcel number: 272815392340000060
    • Special conditions: None

    Construction

    Type & style
    • Home type: Townhouse
    • Architectural style: Coastal
    • Property subtype: Townhouse
    • Attached to another structure: Yes
    Materials
    • Block, Stucco, Wood Frame
    • Foundation: Slab
    • Roof: Tile
    Condition
    • New construction: No
    • Year built: 2018
    Details
    • Builder name: DiGiovanni Homes

    Utilities & green energy

    • Sewer: Public Sewer
    • Water: Public
    • Utilities for property: Cable Connected, Electricity Connected, Natural Gas Connected, Public, Sewer Connected, Water Connected
    Green energy
    • Energy efficient items: HVAC, Water Heater
    • Water conservation: Efficient Hot Water Distribution

    Community & HOA

    Community
    • Features: Community Mailbox, Deed Restrictions, Golf Carts OK
    • Pet fee: $0 monthly
    • Subdivision: HIGHLAND RIDGE TWNHMS
    HOA
    • Has HOA: Yes
    • Services included: Common Area Taxes, Reserve Fund, Maintenance Grounds, Manager, Pest Control
    • HOA fee: $175 monthly
    • HOA name: Harbeck Hospitality LLC
    • HOA phone: 844-944-0345
    Location
    • Region: Dunedin

    Financial & listing details

    • Price per square foot: $360/sqft
    • Tax assessed value: $634,379
    • Annual tax amount: $6,692
    • Date on market: 7/13/2023
    • Cumulative days on market: 4 days
    • Listing terms: Cash,Conventional
    • Ownership: Fee Simple
    • Total actual rent: 0
    • Electric utility on property: Yes
    • Road surface type: Paved, Asphalt

    Price history

    DateEventPrice
    8/31/2023Sold$757,000+1.1%$360/sqft
    Source: Stellar MLS #U8206285 Report a problem
    7/18/2023Pending sale$749,000$357/sqft
    Source: Stellar MLS #U8206285 Report a problem
    7/13/2023Listed for sale$749,000+68.3%$357/sqft
    Source: Stellar MLS #U8206285 Report a problem
    12/4/2018Sold$445,000$212/sqft
    Source: Public Record Report a problem

    Public tax history

    YearProperty taxesTax assessment
    2024$10,195 +48.4%$634,379 +46.3%
    2023$6,870 +2.7%$433,507 +3%
    2022$6,692 -1.5%$420,881 +3%
    2021$6,793 +0.1%$408,622 +1.4%
    2020$6,785 +1.6%$402,980 +2.3%
    2019$6,677 $393,920 +591.7%
    2018$6,677 $56,950
    Find assessor info on the county website

    Neighborhood: Downtown

    Nearby schools

    GreatSchools rating
    Schools provided by the listing agent
    • Elementary: San Jose Elementary-PN
    • Middle: Dunedin Highland Middle-PN
    • High: Dunedin High-PN

    Source: Stellar MLS. This data may not be complete. We recommend contacting the local school district to confirm school assignments for this home.

    Get a cash offer in 3 minutes
    Find out how much your home could sell for in as little as 3 minutes with a no-obligation cash offer.
    Estimated market value
    $741,800
    Get a cash offer in 3 minutes
    Find out how much your home could sell for in as little as 3 minutes with a no-obligation cash offer.
    Estimated market value
    $741,800