Skip main navigation
Sold for $409,200
  • $409,200

    402 Chalet Dr, Millersville, MD 21108

    4beds
    1,616sqft
    Single Family Residence
    Built in 1972
    6,630 Square Feet Lot
    $451,000 Zestimate®
    $253/sqft
    $3,264 Estimated rent

    Home value

    $451,000

    $428,000 - $474,000

    $3,264/mo

    Zestimate® history
    Loading
    Loading...

    Owner options

    List your home for rent

    $3,264/mo

    Rent Zestimate®

    Find your next renter with Zillow Rental Manager. Plus, with online applications, you can quickly screen prospective tenants – for free.

    Learn more

    $3,264/mo

    Rent Zestimate®

    Refinance and save

    $2,519/mo

    Est. payment

    Refinancing to a lower rate could help reduce your monthly payments and save thousands over the life of the loan.

    See today's rates

    $2,519/mo

    Est. payment

    Explore your selling options

    Work with a Zillow partner agent

    Leverage their expertise and Zillow's premium Showcase listings to get your home seen by more buyers.

    Get started

    List with your own agent

    Get your home in front of millions of buyers by listing it on Zillow.

    Learn how to do it

    Sell it yourself

    Take full control of how buyers see your home on Zillow by listing For Sale by Owner (FSBO).

    List your home

    What's special

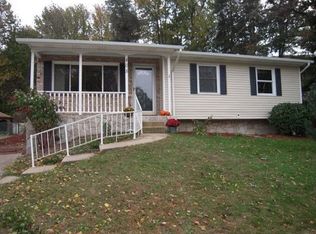
    Welcome to 402 Chalet Dr, Millersville! This beautiful split-entry home seamlessly blends modern elegance with practical comfort. As you step into the inviting split entrance foyer, you're greeted by an open concept kitchen and dining area. The kitchen boasts an updated aesthetic with sleek granite countertops, offering both style and functionality. A highlight of this home is the breathtaking sunroom, flooded with natural light and providing serene views of the lush yard. Perfect for relaxation or entertaining guests, this space truly brings the outdoors in. The main level features three bedrooms and a well-appointed bathroom, while the lower level offers additional versatility with a bedroom, full bath, and ample space for projects or hobbies. Wood floors add warmth and character to the main living areas, completing the elegant yet welcoming atmosphere. The walk-out basement provides convenient access to the expansive backyard, ideal for gatherings and enjoying the surrounding green space. Additionally, for those with a DIY spirit, a workshop awaits on the lower level. Nestled in the charming community of Millersville, 402 Chalet Dr enjoys a prime location surrounded by an array of amenities and natural beauty, including an expansive park and pool literally next door. Situated within close proximity to schools, and shopping centers, residents can enjoy the convenience of suburban living while still being just a short drive away from urban attractions. For outdoor enthusiasts, nearby parks offer opportunities for hiking, leisurely strolls, picnicking, and enjoying picturesque scenery. Convenient access to major highways, including I-97 and MD-32, ensures easy commutes to nearby cities such as Annapolis, Baltimore, and Washington D.C., making this location ideal for professionals and commuters alike. With its blend of natural beauty, recreational opportunities, and convenient amenities, Millersville offers a wonderful place to call home. Experience the best of suburban living at 402 Chalet Dr - schedule your showing today and discover all that this vibrant community has to offer!

    Zillow last checked:

    Listing updated:

    Listed by:

    Mynor Herrera 301-437-1622,

    Keller Williams Capital Properties

    Bought with:

    Bruce Carlton Jones III, 5004000

    Compass

    Leah Fernandez

    Compass

    Source: Bright MLS,MLS#: MDAA2086496MLS Logo

    Facts & features

    Interior

    Bedrooms & bathrooms
    • Bedrooms: 4
    • Bathrooms: 2
    • Full bathrooms: 2
    • Main level bathrooms: 1
    • Main level bedrooms: 3
    Basement
    • Area: 240
    Heating
    • Forced Air, Natural Gas
    Cooling
    • Central Air, Electric
    Appliances
    • Included: Gas Water Heater
    • Laundry: In Basement
    Features
    • Dry Wall
    • Basement: Walk-Out Access
    • Number of fireplaces: 1
    Interior area
    • Total structure area: 1,616
    • Total interior livable area: 1,616 sqft
    • Finished area above ground: 1,376
    • Finished area below ground: 240

    Property

    Parking
    • Parking features: Driveway
    • Has uncovered spaces: Yes
    Accessibility
    • Accessibility features: None
    Features
    • Levels: Bi-Level,Two
    • Stories: 2
    • Patio & porch: Screened, Enclosed
    • Pool features: Community
    Lot
    • Size: 6,630 Square Feet
    Details
    • Additional structures: Above Grade, Below Grade
    • Parcel number: 020389834123527
    • Zoning: R5
    • Special conditions: Standard

    Construction

    Type & style
    • Home type: SingleFamily
    • Property subtype: Single Family Residence
    Materials
    • Brick, Vinyl Siding
    • Foundation: Other
    • Roof: Shingle
    Condition
    • New construction: No
    • Year built: 1972

    Utilities & green energy

    • Sewer: Public Sewer
    • Water: Public

    Community & HOA

    Community
    • Subdivision: Village Of Olde Mill
    HOA
    • Has HOA: No
    Location
    • Region: Millersville

    Financial & listing details

    • Price per square foot: $253/sqft
    • Tax assessed value: $344,700
    • Annual tax amount: $4,055
    • Date on market: 6/13/2024
    • Listing agreement: Exclusive Right To Sell
    • Ownership: Fee Simple

    Price history

    DateEventPrice
    7/25/2024Sold$409,200+2.3%$253/sqft
    Source: Bright MLS #MDAA2086496 Report a problem
    6/18/2024Listing removed--
    Source: Bright MLS #MDAA2086496 Report a problem
    6/13/2024Listed for sale$400,000$248/sqft
    Source: Bright MLS #MDAA2086496 Report a problem

    Public tax history

    YearProperty taxesTax assessment
    2025$4,570 +21.1%$371,533 +7.8%
    2024$3,774 +2.7%$344,700 +2.4%
    2023$3,675 +7.1%$336,567 +2.5%
    2022$3,432 +2.5%$328,433 +2.5%
    2021$3,347 +7.5%$320,300 +7.6%
    2020$3,115 +8.1%$297,800 -7%
    2019$2,882 +12.4%$320,300 +26.7%
    2018$2,563 +1.1%$252,800 +1.6%
    2017$2,535 $248,700 +1.7%
    2016-- $244,600 +1.7%
    2015-- $240,500 +0.8%
    2014-- $238,667 +0.8%
    2013-- $236,833 +0.8%
    2012-- $235,000
    2011-- $235,000
    2010-- $235,000 -22.2%
    2009-- $302,130 +13.8%
    2008-- $265,602 +15.9%
    2007-- $229,076 +19%
    2006-- $192,550 +10%
    2005-- $174,980 +11.2%
    2004-- $157,410 +12.6%
    2003-- $139,840 +4.3%
    2002-- $134,092 +4.5%
    2001-- $128,346
    Find assessor info on the county website

    Neighborhood: 21108

    Nearby schools

    GreatSchools rating
    Schools provided by the listing agent
    • Elementary: Rippling Woods
    • Middle: Old Mill Middle North
    • High: Old Mill
    • District: Anne Arundel County Public Schools

    Source: Bright MLS. This data may not be complete. We recommend contacting the local school district to confirm school assignments for this home.

    Get a cash offer in 3 minutes
    Find out how much your home could sell for in as little as 3 minutes with a no-obligation cash offer.
    Estimated market value
    $451,000
    Get a cash offer in 3 minutes
    Find out how much your home could sell for in as little as 3 minutes with a no-obligation cash offer.
    Estimated market value
    $451,000