Skip main navigation
Sold for $358,000
  • $358,000

    570 Millshire Dr, Millersville, MD 21108

    3beds
    1,580sqft
    Townhouse
    Built in 1974
    -- sqft lot
    $361,900 Zestimate®
    $227/sqft
    $2,680 Estimated rent

    Home value

    $361,900

    Estimated sales range

    Not available

    $2,680/mo

    Zestimate® history
    Loading
    Loading...

    Owner options

    List your home for rent

    $2,680/mo

    Rent Zestimate®

    Find your next renter with Zillow Rental Manager. Plus, with online applications, you can quickly screen prospective tenants – for free.

    Learn more

    $2,680/mo

    Rent Zestimate®

    Refinance and save

    $2,188/mo

    Est. payment

    Refinancing to a lower rate could help reduce your monthly payments and save thousands over the life of the loan.

    See today's rates

    $2,188/mo

    Est. payment

    Explore your selling options

    Work with a Zillow partner agent

    Leverage their expertise and Zillow's premium Showcase listings to get your home seen by more buyers.

    Get started

    List with your own agent

    Get your home in front of millions of buyers by listing it on Zillow.

    Learn how to do it

    Sell it yourself

    Take full control of how buyers see your home on Zillow by listing For Sale by Owner (FSBO).

    List your home

    What's special

    Community poolBbq areaModernized bathroomsPeaceful viewsEnd-unit townhomeOutdoor patioWooded area
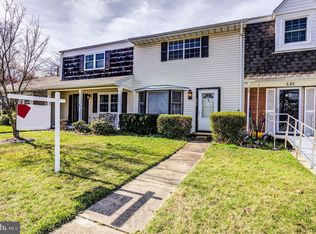
    Welcome to Your New Home! This wonderful end-unit townhome offers a rare combination of privacy, convenience, and thoughtful upgrades. Nestled next to a wooded area, this 3-bedroom, 2.5-bath home provides peaceful views and a true sense of seclusion. Step inside to discover a freshly painted interior with brand-new carpet and a fully finished walk-out basement, perfect for entertaining or relaxing. The updated kitchen and modernized bathrooms bring a fresh, contemporary feel, while the outdoor patio and BBQ area extend your living space into the beautiful surroundings. Just beyond the backyard, enjoy easy access to the community pool, playground, and ball field—ideal for all ages. The home also includes pull-down attic stairs for extra storage and has been lovingly maintained with unique touches throughout. Located in a well-managed condominium community, you can enjoy maintenance-free living with lawn care and snow removal handled for you. All of this, plus close proximity to shopping, dining, and major commuter routes, makes this the perfect place to call home. Don’t miss this move-in ready gem—schedule your tour today!

    Zillow last checked:

    Listing updated:

    Listed by:

    Susan Robertson 240-308-0718,

    Coldwell Banker Realty

    Bought with:

    Allison Puhalla, 606128

    Samson Properties

    Source: Bright MLS,MLS#: MDAA2120568MLS Logo

    Facts & features

    Interior

    Bedrooms & bathrooms
    • Bedrooms: 3
    • Bathrooms: 3
    • Full bathrooms: 2
    • 1/2 bathrooms: 1
    • Main level bathrooms: 1
    Basement
    • Area: 640
    Heating
    • Central, Forced Air
    Cooling
    • Central Air, Natural Gas
    Appliances
    • Included: Gas Water Heater
    Features
    • Attic, Kitchen - Galley, Dining Area, Combination Dining/Living, Family Room Off Kitchen
    • Basement: Exterior Entry,Rear Entrance,Finished
    • Has fireplace: No
    Interior area
    • Total structure area: 1,920
    • Total interior livable area: 1,580 sqft
    • Finished area above ground: 1,280
    • Finished area below ground: 300

    Property

    Parking
    • Parking features: None
    Accessibility
    • Accessibility features: None
    Features
    • Levels: Three
    • Stories: 3
    • Pool features: None
    Details
    • Additional structures: Above Grade, Below Grade
    • Parcel number: 020389801748605
    • Zoning: R15
    • Special conditions: Standard

    Construction

    Type & style
    • Home type: Townhouse
    • Architectural style: Colonial
    • Property subtype: Townhouse
    Materials
    • Combination, Brick
    • Foundation: Permanent
    Condition
    • New construction: No
    • Year built: 1974

    Utilities & green energy

    • Sewer: Public Sewer
    • Water: Public

    Community & HOA

    Community
    • Condo and coop fee: $895 quarterly
    • Subdivision: Olde Mill
    HOA
    • Has HOA: No
    • Amenities included: Baseball Field, Pool, Recreation Facilities
    • Services included: Common Area Maintenance, Maintenance Structure, Lawn Care Front, Pool(s), Recreation Facility, Snow Removal, Trash, Water
    Location
    • Region: Millersville

    Financial & listing details

    • Price per square foot: $227/sqft
    • Tax assessed value: $259,067
    • Annual tax amount: $2,918
    • Date on market: 8/7/2025
    • Listing agreement: Exclusive Right To Sell
    • Listing terms: FHA,Conventional,Cash,VA Loan
    • Ownership: Condominium

    Price history

    DateEventPrice
    9/18/2025Sold$358,000-0.6%$227/sqft
    Source: Bright MLS #MDAA2120568 Report a problem
    8/24/2025Contingent$360,000$228/sqft
    Source: Bright MLS #MDAA2120568 Report a problem
    8/7/2025Listed for sale$360,000+46.9%$228/sqft
    Source: Bright MLS #MDAA2120568 Report a problem
    8/23/2013Listing removed$1,500$1/sqft
    Source: Coldwell Banker Residential Brokerage - Severna Park #AA8148112 Report a problem
    8/2/2013Listed for rent$1,500$1/sqft
    Source: Coldwell Banker Residential Brokerage - Severna Park #AA8148112 Report a problem
    8/2/2008Listing removed$245,000$155/sqft
    Source: Long and Foster Real Estate #AA6642477 Report a problem
    5/27/2008Listed for sale$245,000$155/sqft
    Source: Long and Foster Real Estate #AA6642477 Report a problem

    Public tax history

    YearProperty taxesTax assessment
    2025$3,275 +29%$259,067 +11.8%
    2024$2,538 +3.3%$231,800 +3%
    2023$2,458 +7.7%$225,067 +3.1%
    2022$2,282 +3.2%$218,333 +3.2%
    2021$2,211 +1.6%$211,600 +1.7%
    2020$2,177 +1.6%$208,100 -1.7%
    2019$2,142 +5.1%$211,600 +5.2%
    2018$2,039 +4.4%$201,100 +5%
    2017$1,953 $191,567 +5.2%
    2016-- $182,033 +5.5%
    2015-- $172,500
    2014-- $172,500
    2013-- $172,500 -18.4%
    2012-- $211,300
    2011-- $211,300
    2010-- $211,300 -9.5%
    2009-- $233,430 +15.6%
    2008-- $201,932 +18.5%
    2007-- $170,436 +22.7%
    2006-- $138,940 +9.3%
    2005-- $127,162 +10.2%
    2004-- $115,386 +11.4%
    2003-- $103,610 +1.1%
    2002-- $102,532 +1.1%
    2001-- $101,456
    Find assessor info on the county website

    Neighborhood: 21108

    Nearby schools

    GreatSchools rating
    Schools provided by the listing agent
    • District: Anne Arundel County Public Schools

    Source: Bright MLS. This data may not be complete. We recommend contacting the local school district to confirm school assignments for this home.

    Get a cash offer in 3 minutes
    Find out how much your home could sell for in as little as 3 minutes with a no-obligation cash offer.
    Estimated market value
    $361,900
    Get a cash offer in 3 minutes
    Find out how much your home could sell for in as little as 3 minutes with a no-obligation cash offer.
    Estimated market value
    $361,900