***Back on the Market*** through no fault of the seller. This well loved split with many updates is great for outdoor entertaining! The screened gazebo and spacious deck in this secluded backyard will make your summer nights memorable with sounds of laughter, and the smell of S'mores by the firepit. To see it is to love it! Beautiful oak cabinets, gas range , built-in microwave,& frig w/icemaker. Hardwoods in bedrooms, oak vanity with corian sink, closet organizers, central vac, alarm system,and a finished rec room with a built in bar!
Sold for $360,000
$360,000
403 Chalet Dr, Millersville, MD 21108
3beds
1,324sqft
Single Family Residence
Built in 1972
6,000 Square Feet Lot
$406,400 Zestimate®
$272/sqft
$2,811 Estimated rent
Home value
$406,400
$386,000 - $427,000
$2,811/mo
Zestimate® history
Owner options
List your home for rent
$2,811/mo
Rent Zestimate®
Find your next renter with Zillow Rental Manager. Plus, with online applications, you can quickly screen prospective tenants – for free.
$2,811/mo
Rent Zestimate®
Refinance and save
$2,224/mo
Est. payment
Refinancing to a lower rate could help reduce your monthly payments and save thousands over the life of the loan.
$2,224/mo
Est. payment
Explore your selling options
Work with a Zillow partner agent
Leverage their expertise and Zillow's premium Showcase listings to get your home seen by more buyers.
Get startedList with your own agent
Get your home in front of millions of buyers by listing it on Zillow.
Learn how to do itSell it yourself
Take full control of how buyers see your home on Zillow by listing For Sale by Owner (FSBO).
List your homeWhat's special
Finished rec roomCloset organizersSecluded backyardSpacious deckBuilt - in microwaveBeautiful oak cabinetsGas range
Zillow last checked:
Listing updated:
Listed by:
David Williams 571-643-5623,
Keller Williams Realty/Lee Beaver & Assoc.
Bought with:
Freddie Ovalle, 593103
Long & Foster Real Estate, Inc.
Source: Bright MLS,MLS#: MDAA2078736
Facts & features
Interior
Bedrooms & bathrooms
- Bedrooms: 3
- Bathrooms: 2
- Full bathrooms: 2
- Main level bathrooms: 1
- Main level bedrooms: 3
Rooms
- Room types: Living Room, Dining Room, Primary Bedroom, Bedroom 2, Bedroom 3, Kitchen, Family Room, Laundry, Workshop, Bathroom 2, Bonus Room
Basement
- Area: 400
Heating
- Forced Air, Natural Gas
Cooling
- Central Air, Ceiling Fan(s), Whole House Fan, Electric
Appliances
- Included: Central Vacuum, Dishwasher, Disposal, Dryer, Exhaust Fan, Oven/Range - Gas, Washer, Water Heater, Gas Water Heater
- Laundry: Laundry Room
Features
- Attic/House Fan, Bar, Ceiling Fan(s), Central Vacuum, Combination Dining/Living, Floor Plan - Traditional, Kitchen - Galley
- Flooring: Carpet, Wood
- Doors: Storm Door(s)
- Windows: Bay/Bow, Screens
- Basement: Combination
- Has fireplace: No
Interior area
- Total structure area: 1,324
- Total interior livable area: 1,324 sqft
- Finished area above ground: 924
- Finished area below ground: 400
Property
Parking
- Total spaces: 2
- Parking features: Driveway, On Street
- Uncovered spaces: 2
Accessibility
- Accessibility features: None
Features
- Levels: Split Foyer,Two
- Stories: 2
- Pool features: None
Lot
- Size: 6,000 Square Feet
Details
- Additional structures: Above Grade, Below Grade
- Parcel number: 020389817952535
- Zoning: R5
- Special conditions: Standard
Construction
Type & style
- Home type: SingleFamily
- Architectural style: Colonial
- Property subtype: Single Family Residence
Materials
- Combination
- Foundation: Permanent
Condition
- New construction: No
- Year built: 1972
Utilities & green energy
- Sewer: Public Sewer
- Water: Public
Community & HOA
Community
- Subdivision: Village Of Olde Mill
HOA
- Has HOA: No
Location
- Region: Millersville
Financial & listing details
- Price per square foot: $272/sqft
- Tax assessed value: $297,900
- Annual tax amount: $3,633
- Date on market: 3/1/2024
- Listing agreement: Exclusive Right To Sell
- Listing terms: Cash,Conventional,FHA,VA Loan
- Ownership: Fee Simple
Price history
| Date | Event | Price |
|---|---|---|
| 4/18/2024 | Sold | $360,000+2.9%$272/sqft |
Source:  Bright MLS #MDAA2078736 Report a problem Bright MLS #MDAA2078736 Report a problem | ||
| 3/22/2024 | Contingent | $350,000$264/sqft |
Source: Bright MLS #MDAA2078736 Report a problem | ||
| 3/17/2024 | Listed for sale | $350,000$264/sqft |
Source: Bright MLS #MDAA2078736 Report a problem | ||
| 3/7/2024 | Contingent | $350,000$264/sqft |
Source: Bright MLS #MDAA2078736 Report a problem | ||
| 3/1/2024 | Listed for sale | $350,000+8.5%$264/sqft |
Source: Bright MLS #MDAA2078736 Report a problem | ||
| 5/10/2007 | Sold | $322,500$244/sqft |
Source: Public Record Report a problem | ||
Public tax history
| Year | Property taxes | Tax assessment |
|---|---|---|
| 2025 | $4,036 +20.4% | $322,433 +5.3% |
| 2024 | $3,352 +3% | $306,100 +2.8% |
| 2023 | $3,253 +7.5% | $297,900 +2.8% |
| 2022 | $3,027 +2.9% | $289,700 +2.9% |
| 2021 | $2,942 +5.9% | $281,500 +6% |
| 2020 | $2,778 +6.3% | $265,567 -5.7% |
| 2019 | $2,614 +10.3% | $281,500 +20.5% |
| 2018 | $2,370 +1.5% | $233,700 +2.1% |
| 2017 | $2,334 | $228,967 +2.1% |
| 2016 | -- | $224,233 +2.2% |
| 2015 | -- | $219,500 +0.2% |
| 2014 | -- | $219,133 +0.2% |
| 2013 | -- | $218,767 +0.2% |
| 2012 | -- | $218,400 |
| 2011 | -- | $218,400 |
| 2010 | -- | $218,400 -23.2% |
| 2009 | -- | $284,530 +13.9% |
| 2008 | -- | $249,800 +16.1% |
| 2007 | -- | $215,070 +19.3% |
| 2006 | -- | $180,340 +10.2% |
| 2005 | -- | $163,670 +11.3% |
| 2004 | -- | $147,000 +12.8% |
| 2003 | -- | $130,330 +4.4% |
| 2002 | -- | $124,870 +4.6% |
| 2001 | -- | $119,410 |
Find assessor info on the county website
Neighborhood: 21108
Nearby homes
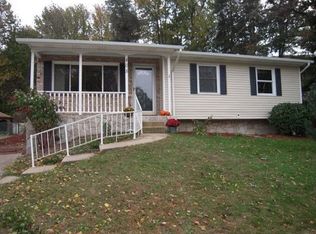
- $476,8003 bd3 ba2k sqft405 Chalet Dr, Millersville, MD 21108Off Market
- $482,0004 bd3 ba2.8k sqft401 Chalet Dr, Millersville, MD 21108Off Market
- $359,600-- bd1 ba924 sqft8238 Rupert Rd S, Millersville, MD 21108Off Market
- $358,0003 bd3 ba1.5k sqft570 Millshire Dr, Millersville, MD 21108Sold

- $409,2004 bd2 ba1.6k sqft402 Chalet Dr, Millersville, MD 21108Sold
- $380,0003 bd1 ba1.3k sqft8240 Rupert Rd S, Millersville, MD 21108Sold
- $447,900-- bd2 ba1.9k sqft8234 Rupert Rd N, Millersville, MD 21108Off Market
- $385,8003 bd1 ba1k sqft8242 Rupert Rd S, Millersville, MD 21108Off Market
Nearby schools
GreatSchools rating
- 4/10Rippling Woods Elementary SchoolGrades: PK-5Distance: 1.1 mi
- 5/10Old Mill Middle SouthGrades: 6-8Distance: 0.4 mi
- 5/10Old Mill High SchoolGrades: 9-12Distance: 0.8 mi
Schools provided by the listing agent
- District: Anne Arundel County Public Schools
Source: Bright MLS. This data may not be complete. We recommend contacting the local school district to confirm school assignments for this home.
Get a cash offer in 3 minutes
Find out how much your home could sell for in as little as 3 minutes with a no-obligation cash offer.
Estimated market value
$406,400
Get a cash offer in 3 minutes
Find out how much your home could sell for in as little as 3 minutes with a no-obligation cash offer.
Estimated market value
$406,400
- Maryland
- Anne Arundel County
- Millersville
- 21108
- 403 Chalet Dr
Nearby cities
Nearby zip codes
Other Millersville Topics
