Country charm meets modern convenience in this beautifully remodeled Plattsburg home! Located just minutes from downtown, this move-in-ready property offers the ease of one-level living with thoughtful updates throughout. Step inside to a bright, welcoming interior filled with natural light and a fresh, modern feel. The completely remodeled kitchen is a standout, featuring an abundance of cabinet storage and generous counter space—perfect for everyday living or entertaining. Situated on a corner lot, the property offers added privacy with a wood privacy fence and plenty of room to enjoy the peaceful surroundings. The attached garage provides convenient access to the home and directly into the unfinished basement, making storage, projects, and everyday organization a breeze. Enjoy the best of both worlds with a quieter, country-style setting while still being just minutes from the local amenities and conveniences of downtown Plattsburg. If you're looking for a home that's been beautifully refreshed, easy to maintain, and close to everything you need, this one is ready to welcome you home.
Active
Price cut: $2K (10/29)
$208,000
402 Depot St, Plattsburg, MO 64477
3beds
1,040sqft
Single Family Residence
Built in 1977
0.28 Acres Lot
$-- Zestimate®
$200/sqft
$-- HOA
What's special
- 40 days
- 611
- 63
Zillow last checked:
Listing updated:
Listed by:
Ashley Bird 816-589-0943,
Keller Williams KC North
Source: Heartland MLS as distributed by MLS GRID,MLS#: 2645731
Facts & features
Interior
Bedrooms & bathrooms
- Bedrooms: 3
- Bathrooms: 1
- Full bathrooms: 1
Bedroom 1
- Features: Carpet, Ceiling Fan(s)
Bedroom 2
- Features: Carpet
Bedroom 3
- Features: Carpet
Bathroom 1
- Features: Double Vanity
- Level: Main
Kitchen
- Features: Ceiling Fan(s), Luxury Vinyl, Pantry
- Level: Main
Living room
- Features: Luxury Vinyl
- Level: Main
Heating
- Natural Gas
Cooling
- Electric
Appliances
- Laundry: In Basement
Features
- Ceiling Fan(s), Painted Cabinets, Pantry
- Flooring: Carpet, Luxury Vinyl
- Basement: Concrete,Garage Entrance,Unfinished,Walk-Out Access
- Has fireplace: No
Interior area
- Total structure area: 1,040
- Total interior livable area: 1,040 sqft
- Finished area above ground: 1,040
- Finished area below ground: 0
Property
Parking
- Total spaces: 1
- Parking features: Attached, Garage Faces Front
- Attached garage spaces: 1
Features
- Patio & porch: Deck
- Fencing: Privacy,Wood
Lot
- Size: 0.28 Acres
- Features: City Lot, Corner Lot
Details
- Parcel number: 1106.024002005001.000
Construction
Type & style
- Home type: SingleFamily
- Property subtype: Single Family Residence
Materials
- Vinyl Siding, Wood Siding
- Roof: Composition
Condition
- Year built: 1977
Utilities & green energy
- Sewer: Public Sewer
- Water: Public
Community & HOA
Community
- Subdivision: Other
HOA
- Has HOA: No
Location
- Region: Plattsburg
Financial & listing details
- Price per square foot: $200/sqft
- Tax assessed value: $61,070
- Annual tax amount: $881
- Date on market: 10/9/2026
- Listing terms: Cash,Conventional,FHA,USDA Loan,VA Loan
- Ownership: Private
- Road surface type: Paved
Estimated market value
Not available
Estimated sales range
Not available
Not available
Price history
| Date | Event | Price |
|---|---|---|
| 10/29/2026 | Price change | $208,000-1%$200/sqft |
Source:  Heartland MLS as distributed by MLS GRID #2645731 Report a problem | ||
| 10/9/2026 | Listed for sale | $210,000+44.8%$202/sqft |
Source: Heartland MLS as distributed by MLS GRID #2645731 Report a problem | ||
| 3/3/2023 | Sold | -- |
Source: Heartland MLS as distributed by MLS GRID #2405686 Report a problem | ||
| 1/31/2023 | Pending sale | $145,000$139/sqft |
Source: Heartland MLS as distributed by MLS GRID #2405686 Report a problem | ||
| 10/21/2022 | Listed for sale | $145,000$139/sqft |
Source: Heartland MLS as distributed by MLS GRID #2405686 Report a problem | ||
Public tax history
| Year | Property taxes | Tax assessment |
|---|---|---|
| 2025 | -- | $11,604 +12% |
| 2024 | $810 +1% | $10,361 |
| 2023 | $802 +6.3% | $10,361 +7.5% |
| 2022 | $754 +0.9% | $9,635 |
| 2021 | $748 +9.7% | $9,635 +10% |
| 2020 | $682 | $8,759 |
| 2019 | -- | $8,759 |
| 2018 | -- | $8,759 |
| 2017 | -- | $8,759 -34% |
| 2016 | -- | $13,281 +0% |
| 2013 | -- | $13,280 |
Find assessor info on the county website
Monthly payment
Est. payment
Payment breakdown
Explore the cost of this home by adjusting the details. Changes won't be saved.Climate risks
Neighborhood: 64477
Similar homes
- $210,0003 bd3 ba1.5k sqft1770 SE Pin Oak Dr, Holt, MO 64048For Sale
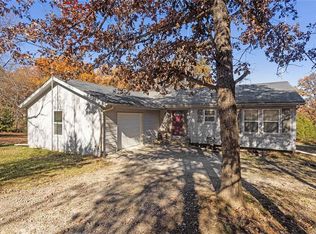 MLS ID #2651231, Mike Gunselman, Keller Williams KC North. Heartland MLS as distributed by MLS GRID
- $224,9002 bd2 ba1.1k sqft608 Russell St, Lathrop, MO 64465For Sale
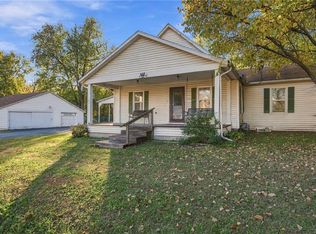 MLS ID #2651151, Drew Francis, Keller Williams KC North. Heartland MLS as distributed by MLS GRID
- $189,0003 bd1 ba1.3k sqft209 Maple St, Lathrop, MO 64465For Sale
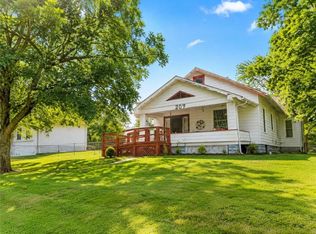 MLS ID #2637954, WHITNEY HATHEWAY, Shores Vacation Rentals & Realty. Heartland MLS as distributed by MLS GRID
- $199,0002 bd2 ba1k sqft14 Red Bud Ln, Trimble, MO 64492For Sale
 MLS ID #2650735, The Rare Group, BHG Kansas City Homes. Heartland MLS as distributed by MLS GRID
