Welcome to this upper level CONTEMPORARY and UPDATED 2 story condo in THE MEADOWS at Washington Twp. (Gloucester County)! It is the largest model (1374 SF) and has a LOFT, 2 bedrooms, and 2 FULL bathrooms. Other features include: SKYLIGHTS, a cathedral ceiling, 2 FIREPLACES and bamboo flooring. The primary bedroom has 2 walk-in closets and a large walk-in shower. All appliances are included. 2 STAIRLIFTS (they can be removed if a buyer requests that) and shower grab-bars help with accessibility. The assigned parking spot is near the front door. Pets are allowed here and this community has a club house, pool and tennis courts. It is close to shopping and activities. Washington Twp. has great schools and parks and is easy to get to with Rt. 42 and the AC Expressway. Showing times are limited, so make an appointment and get ready to move in!
For sale
$300,000
402 Firethorne Ct, Sewell, NJ 08080
2beds
1,374sqft
:
Get pre-qualified$2,531/mo
Townhouse
Built in 1988
-- sqft lot
$285,700 Zestimate®
$218/sqft
$320/mo HOA
What's special
- 100 days |
- 12 |
- 0 |
Zillow last checked:
Listing updated:
Listed by:
Barbara Neville 856-904-1861,
Realty Mark Advantage
Source: Bright MLS,MLS#: NJGL2071126
Facts & features
Interior
Bedrooms & bathrooms
- Bedrooms: 2
- Bathrooms: 2
- Full bathrooms: 2
Rooms
- Room types: Living Room, Dining Room, Primary Bedroom, Bedroom 2, Kitchen, Foyer, Loft, Bathroom 2, Primary Bathroom
Primary bedroom
- Features: Attached Bathroom, Walk-In Closet(s), Attic - Access Panel, Flooring - Carpet
- Level: Upper
- Area: 266 Square Feet
- Dimensions: 14 X 19
Bedroom 2
- Features: Flooring - Carpet
- Level: Upper
- Area: 156 Square Feet
- Dimensions: 12 X 13
Primary bathroom
- Features: Bathroom - Walk-In Shower
- Level: Upper
Bathroom 2
- Features: Flooring - Luxury Vinyl Plank, Bathroom - Tub Shower
- Level: Upper
Dining room
- Features: Flooring - Bamboo
- Level: Upper
- Area: 100 Square Feet
- Dimensions: 10 X 10
Foyer
- Level: Main
Kitchen
- Features: Eat-in Kitchen, Kitchen - Electric Cooking, Flooring - Solid Hardwood
- Level: Upper
- Area: 100 Square Feet
- Dimensions: 10 X 10
Living room
- Features: Fireplace - Wood Burning, Cathedral/Vaulted Ceiling, Flooring - Bamboo, Ceiling Fan(s), Balcony Access
- Level: Upper
- Area: 308 Square Feet
- Dimensions: 14 X 22
Loft
- Features: Fireplace - Wood Burning, Flooring - Carpet
- Level: Upper
- Area: 264 Square Feet
- Dimensions: 12 X 22
Heating
- Hot Water, Natural Gas
Cooling
- Central Air, Electric
Appliances
- Included: Dishwasher, Microwave, Oven/Range - Electric, Gas Water Heater
Features
- Eat-in Kitchen, Cathedral Ceiling(s)
- Flooring: Bamboo
- Windows: Replacement
- Has basement: No
- Number of fireplaces: 2
Interior area
- Total structure area: 1,374
- Total interior livable area: 1,374 sqft
- Finished area above ground: 1,374
- Finished area below ground: 0
Property
Parking
- Parking features: Parking Lot
Accessibility
- Accessibility features: Stair Lift
Features
- Levels: Two
- Stories: 2
- Patio & porch: Deck
- Exterior features: Sidewalks, Street Lights, Tennis Court(s), Lawn Sprinkler, Lighting
- Pool features: Community
- Has view: Yes
- View description: Water
- Has water view: Yes
- Water view: Water
Lot
- Features: Corner Lot
Details
- Additional structures: Above Grade, Below Grade
- Parcel number: 1800085 1500012C0402
- Zoning: H
- Special conditions: Standard
Construction
Type & style
- Home type: Townhouse
- Architectural style: Contemporary
- Property subtype: Townhouse
Materials
- Vinyl Siding
- Foundation: Other
- Roof: Pitched
Condition
- New construction: No
- Year built: 1988
Details
- Builder model: Brittany II
Utilities & green energy
- Electric: 100 Amp Service
- Sewer: Public Sewer
- Water: Public
- Utilities for property: Cable, Fiber Optic
Community & HOA
Community
- Condo and coop fee: $320 monthly
- Subdivision: The Meadows
HOA
- Has HOA: No
- Amenities included: Pool, Tennis Court(s), Clubhouse
- Services included: Pool(s), Common Area Maintenance, Maintenance Structure, Maintenance Grounds, Snow Removal, Trash, Management
- HOA name: The Meadows
Location
- Region: Sewell
- Municipality: WASHINGTON TWP
Financial & listing details
- Price per square foot: $218/sqft
- Tax assessed value: $153,700
- Annual tax amount: $5,929
- Date on market: 4/21/2026
- Listing agreement: Exclusive Right To Sell
- Listing terms: Conventional,FHA 203(b)
- Ownership: Condominium
Estimated market value
$285,700
$269,000 - $306,000
$2,389/mo
Price history
| Date | Event | Price |
|---|---|---|
| 7/29/2026 | Listed for sale | $300,000$218/sqft |
Source:  Bright MLS #NJGL2071126 Report a problem Bright MLS #NJGL2071126 Report a problem | ||
Public tax history
Tax history is unavailable.
Monthly payment
Est. payment
Payment breakdown
Explore the cost of this home by adjusting the details. Changes won't be saved.Climate risks
Neighborhood: 08080
Nearby schools
GreatSchools rating
- 9/10Birches Elementary SchoolGrades: K-5Distance: 1.5 mi
- 5/10Bunker Hill Middle SchoolGrades: 6-8Distance: 1.1 mi
- 5/10Washington Twp High SchoolGrades: PK,9-12Distance: 1.9 mi
Schools provided by the listing agent
- High: Washington Twp. H.s.
- District: Washington Township Public Schools
Source: Bright MLS. This data may not be complete. We recommend contacting the local school district to confirm school assignments for this home.
- $302,9002 bd2 ba1.3k sqft402 Firethorne Ct #402, Sewell, NJ 08080Off Market
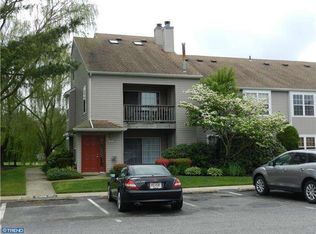
- $257,8002 bd2 ba1k sqft401 Firethorne Ct #401, Sewell, NJ 08080Off Market

- $275,500-- bd-- ba1.2k sqft408 Firethorne Ct #408, Sewell, NJ 08080Off Market
- $238,3002 bd1 ba910 sqft407 Firethorne Ct, Sewell, NJ 08080Off Market

- $222,4002 bd1 ba910 sqft407 Firethorne Ct #407, Sewell, NJ 08080Off Market
- $249,0002 bd1 ba990 sqft404 Firethorne Ct #404, Sewell, NJ 08080Off Market
- $254,2002 bd2 ba1.1k sqft406 Firethorne Ct #406, Sewell, NJ 08080Off Market
- $293,6002 bd2 ba-- sqft406 Firethorne Ct, Sewell, NJ 08080Off Market
A local agent can set up tours, give advice and negotiate with sellers.
A local lender can help you make sure your offer is ready when you are.
Similar homes
- $294,9002 bd2 ba1k sqft124 Covered Bridge Ct, Sewell, NJ 08080For Sale

 MLS ID #NJGL2075326, bob gullo, Garden State Properties Group - Merchantville. Bright MLS
 - $224,9992 bd1 ba910 sqft2103 Tanglewood Ct, Sewell, NJ 08080For Sale
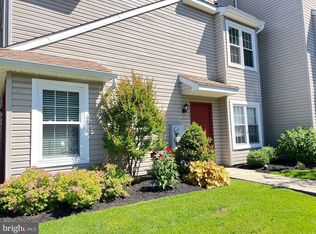 MLS ID #NJGL2074338, Daniel West, EXP Realty, LLC. Bright MLS
 - $327,9993 bd2 ba1.5k sqft165 Riley St, Williamstown, NJ 08094For Sale
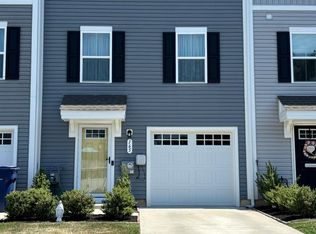 MLS ID #NJGL2072168, Ashley Graber, Home and Heart Realty. Bright MLS
 - $295,0002 bd2 ba1.1k sqft343 Tavistock, Cherry Hill, NJ 08034For Sale
 MLS ID #NJCD2117046, Thanh Doan, Realty Mark Advantage. Bright MLS
 - $239,0003 bd2 ba1.5k sqft38 Desmond Run, Sicklerville, NJ 08081For SaleMLS ID #NJCD2116010, Anthony Celano, Redfin. Bright MLS
- $259,9003 bd3 ba1.4k sqft11 Milstone Ct, Sicklerville, NJ 08081For SaleMLS ID #NJCD2117118, kyss burton, Ellis Group Property Management LLC. Bright MLS
- $325,0002 bd2 ba1.3k sqft536 Doral Dr, Williamstown, NJ 08094For SaleMLS ID #NJGL2073126, Cindy Riemer, Keller Williams Hometown. Bright MLS
- $339,9004 bd2 ba1.9k sqft276 Ireland Ter, Williamstown, NJ 08094For SaleMLS ID #NJGL2076024, Fred Calvello, OMNI Real Estate Professionals. Bright MLS
- $300,0002 bd2 ba1.2k sqft115 Kings Croft, Cherry Hill, NJ 08034For SaleMLS ID #NJCD2120766, Mary Bauer, RE/MAX at Home. Bright MLS
- $190,0002 bd2 ba946 sqft1409 Huntingdon Mews, Clementon, NJ 08021For SaleMLS ID #NJCD2121052, Rabbia Choudary, EXP Realty, LLC. Bright MLS
- $350,0003 bd2 ba1.3k sqft16 Aberdale Ln, Sicklerville, NJ 08081For SaleMLS ID #NJCD2112790, Tim Belko, BHHS Fox & Roach-Washington-Gloucester. Bright MLS
- $269,0002 bd2 ba1.1k sqftLa Nor Villas, Hammonton, NJ 08037For Sale
 MLS ID #610075, MICHELE ZELIG, PLATINUM REAL ESTATE. SJSRMLS
 - $260,0002 bd2 ba1k sqft6 La Cascata Tnhs, Clementon, NJ 08021For SaleMLS ID #NJCD2120328, Yvette Reid, BHHS Fox & Roach-Cherry Hill. Bright MLS
- $334,9003 bd2 ba1.3k sqft149 Fellowship Ln, Mullica Hill, NJ 08062For SaleMLS ID #NJGL2074972, Shannon O'Malley, Sky Brook Realty LLC. Bright MLS
- $320,0003 bd1 ba1.6k sqft909 Bentley Rd, Lindenwold, NJ 08021For SaleMLS ID #NJCD2121400, Artie Bey, Imani Realty & Associates. Bright MLS
- $299,9993 bd1 ba898 sqft25 Theresa Ln, Williamstown, NJ 08094For SaleMLS ID #NJGL2075986, Azieza Kazlak, HOF Realty. Bright MLS
- $300,0003 bd1 ba1.4k sqft570 Bradford Dr, Vineland, NJ 08360For SaleMLS ID #NJCB2030060, Eugene Kelley, RE/MAX Preferred - Vineland. Bright MLS
- $289,9002 bd2 ba1.1k sqft19 Rowand Way E, Clementon, NJ 08021For SaleMLS ID #NJCD2120288, Leah Bolden, Realty Mark Advantage. Bright MLS
- $315,0002 bd2 ba1k sqft290 Tavistock, Cherry Hill, NJ 08034For SaleMLS ID #NJCD2120710, Steven Piacquadio, Coldwell Banker Realty. Bright MLS
- $224,9003 bd2 ba1k sqft1 Logan Ct, Sicklerville, NJ 08081For SaleMLS ID #NJCD2121148, Kumar Sadaram, SRV Realty LLC. Bright MLS
