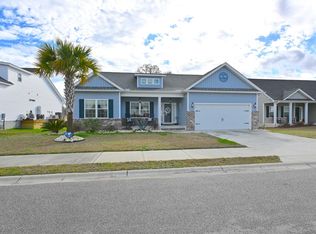
Welcome to coastal living at its finest in the sought-after Harbor Club at Winyah Bay community in beautiful Georgetown! This charming 3-bedroom, 2-bath home features a bright open floor plan designed for easy everyday living and entertaining. The spacious kitchen is the heart of the home, complete with a large island, abundant workspace, and seamless flow into the living and dining areas. Large windows fill the home with natural light, creating a warm and inviting atmosphere throughout. Relax year-round on the screened porch overlooking the corner lot, offering extra space and privacy. Located just minutes from historic Front Street, you’ll love being close to waterfront dining, boutique shopping, local restaurants, and all the charm that Georgetown has to offer. Plus, the beach is only a short drive away for endless coastal enjoyment. Harbor Club on Winyah Bay offers exceptional amenities including a clubhouse, fishing pier, boat ramp, and convenient boat & RV storage — perfect for embracing the Lowcountry lifestyle. Whether you enjoy boating, fishing, relaxing by the water, or exploring the coast, this community truly has it all!
For sale
$379,900
402 Grain Field Dr., Georgetown, SC 29440
3beds
1,660sqft
Single Family Residence
Built in 2021
8,276 Square Feet Lot
$368,900 Zestimate®
$229/sqft
$149/mo HOA
What's special
Spacious kitchenLarge islandCorner lotAbundant workspaceExtra space and privacy
- 128 days
- 251
- 22
Zillow last checked:
Listing updated:
Listed by:
Charles Caughman charles@teamcaughman.com,
The Caughman Team at EXP
Source: CCAR,MLS#: 2611926 Originating MLS: Coastal Carolinas Association of Realtors
Originating MLS: Coastal Carolinas Association of RealtorsFacts & features
Interior
Bedrooms & bathrooms
- Bedrooms: 3
- Bathrooms: 2
- Full bathrooms: 2
Rooms
- Room types: Foyer, Screened Porch, Utility Room
Primary bedroom
- Features: Tray Ceiling(s), Ceiling Fan(s), Main Level Primary, Walk-In Closet(s)
- Level: First
Primary bathroom
- Features: Dual Sinks, Separate Shower
Family room
- Features: Ceiling Fan(s), Vaulted Ceiling(s)
Kitchen
- Features: Dishwasher, Kitchen Island, Pantry
Other
- Features: Bedroom on Main Level, Entrance Foyer, Utility Room
Heating
- Central, Electric, Gas
Cooling
- Central Air
Appliances
- Included: Dishwasher, Disposal, Microwave, Range
- Laundry: Washer Hookup
Features
- Tray Ceiling(s), Ceiling Fan(s), Dual Sinks, Main Level Primary, Split Bedrooms, Separate Shower, Walk-In Closet(s), Bedroom on Main Level, Entrance Foyer, Kitchen Island
- Flooring: Luxury Vinyl, Luxury VinylPlank
- Doors: Insulated Doors
Interior area
- Total structure area: 2,360
- Total interior livable area: 1,660 sqft
Property
Parking
- Total spaces: 4
- Parking features: Attached, Garage, Two Car Garage, Garage Door Opener
- Attached garage spaces: 2
Features
- Levels: One
- Stories: 1
- Patio & porch: Front Porch, Patio, Porch, Screened
- Exterior features: Patio
Lot
- Size: 8,276 Square Feet
- Features: Rectangular, Rectangular Lot
Details
- Additional parcels included: ,
- Parcel number: 050049A0950000
- Zoning: PDD
- Special conditions: None
Construction
Type & style
- Home type: SingleFamily
- Architectural style: Ranch
- Property subtype: Single Family Residence
Materials
- Brick Veneer, Vinyl Siding
- Foundation: Slab
Condition
- Resale
- Year built: 2021
Utilities & green energy
- Water: Public
- Utilities for property: Cable Available, Electricity Available, Natural Gas Available, Phone Available, Sewer Available, Underground Utilities, Water Available
Green energy
- Energy efficient items: Doors, Windows
Community & HOA
Community
- Features: Boat Facilities, Clubhouse, Golf Carts OK, Recreation Area, Long Term Rental Allowed
- Security: Smoke Detector(s)
- Subdivision: Harbor Club on Winyah Bay
HOA
- Has HOA: Yes
- Amenities included: Boat Ramp, Clubhouse, Owner Allowed Golf Cart, Owner Allowed Motorcycle, Pet Restrictions, Tenant Allowed Golf Cart, Tenant Allowed Motorcycle
- Services included: Association Management, Common Areas, Internet, Recreation Facilities
- HOA fee: $149 monthly
Location
- Region: Georgetown
Financial & listing details
- Price per square foot: $229/sqft
- Tax assessed value: $336,500
- Annual tax amount: $2,377
- Date on market: 5/8/2026
- Listing terms: Cash,Conventional,FHA,VA Loan
- Electric utility on property: Yes
Estimated market value
$368,900
$350,000 - $387,000
$2,155/mo
Price history
| Date | Event | Price |
|---|---|---|
| 5/8/2026 | Listed for sale | $379,900+39.4%$229/sqft |
Source:  CCAR #2611926 Report a problem CCAR #2611926 Report a problem | ||
| 11/29/2021 | Sold | $272,510$164/sqft |
Source: CCAR #2110503 Report a problem | ||
| 5/12/2021 | Pending sale | $272,510+7686%$164/sqft |
Source: CCAR #2110503 Report a problem | ||
| 3/1/2012 | Sold | $3,500$2/sqft |
Source: Public Record Report a problem | ||
Public tax history
| Year | Property taxes | Tax assessment |
|---|---|---|
| 2025 | $2,377 +13% | $12,457 +15% |
| 2024 | $2,103 +4.7% | $10,830 |
| 2023 | $2,010 +9.6% | $10,830 |
| 2022 | $1,834 +544.5% | $10,830 +1103.3% |
| 2021 | $284 +0.1% | $900 +50% |
| 2020 | $284 | $600 |
| 2019 | -- | $600 |
| 2018 | $279 +3.7% | -- |
| 2017 | $269 +3% | $900 |
| 2016 | $261 | $900 |
| 2015 | $261 | -- |
| 2014 | $261 -64.7% | $45,000 |
| 2012 | $741 | $45,000 +12.5% |
| 2011 | -- | $40,000 |
| 2010 | -- | $40,000 -68.1% |
| 2009 | -- | $125,500 -24.2% |
| 2008 | -- | $165,465 |
Find assessor info on the county website
Monthly payment
Est. payment
Payment breakdown
Explore the cost of this home by adjusting the details. Changes won't be saved.Climate risks
Neighborhood: 29440
Nearby schools
Schools provided by the listing agent
- Elementary: Maryville Elementary School
- Middle: Georgetown Middle School
- High: Georgetown High School
Source: CCAR. This data may not be complete. We recommend contacting the local school district to confirm school assignments for this home.
Similar homes
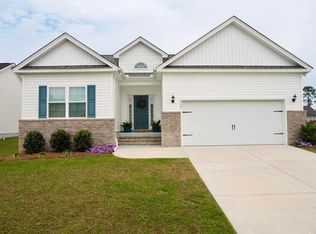
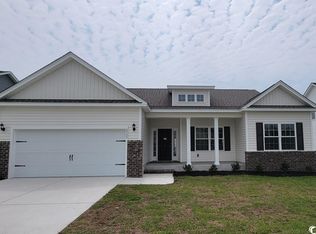

- $379,9993 bd2 ba1.6k sqft2804 Grassland Ln., Georgetown, SC 29440For Sale
 MLS ID #2607928, Blake Sloan, Sloan Realty Group. CCAR
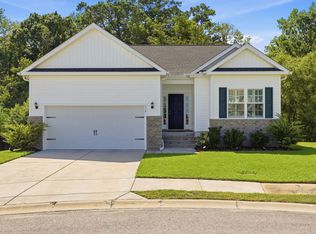
 - $389,5003 bd2 ba1.5k sqft519 Grain Field Dr., Georgetown, SC 29440For Sale
 MLS ID #2618447, Neil M Giesler, Keller Williams Pawleys Island. CCAR
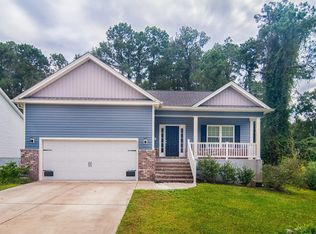
 - $384,0003 bd2 ba1.6k sqft531 Charlton Blvd., Georgetown, SC 29440For Sale
 MLS ID #2525194, Kevin D Jayroe, Compass Carolinas, LLC. CCAR
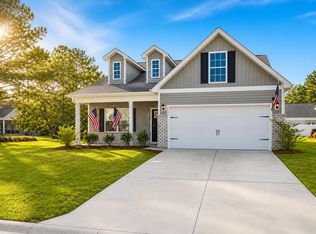
 - $404,9004 bd3 ba2.1k sqft2604 Seaport Circle, Georgetown, SC 29440For Sale
 MLS ID #2608018, Charles Caughman, The Caughman Team at EXP. CCAR
 - $338,0003 bd2 ba1.6k sqft604 Winnow Way, Georgetown, SC 29440For SaleMLS ID #2607625, Jake Lee, Keller Williams Innovate South. CCAR
- $385,0003 bd2 ba1.7k sqft191 Deer Run Ave. #Winyah Bay Estates, Georgetown, SC 29440For SaleMLS ID #2613888, Jill K Caines, RE/MAX Executive. CCAR
- $429,0004 bd2 ba1.6k sqft213 Jericho Ct., Georgetown, SC 29440For SaleMLS ID #2622349, Russelling the Beach Team, INNOVATE Real Estate. CCAR
- $380,0004 bd2 ba1.7k sqft2048 Seitter St., Georgetown, SC 29440For SaleMLS ID #2619548, The Debbie Hammond Team, The Litchfield Company Real Estate. CCAR
- $315,0003 bd3 ba2k sqft2220 S Island Rd., Georgetown, SC 29440For SaleMLS ID #2611658, Blake Sloan, Sloan Realty Group. CCAR
- $400,0003 bd2 ba2.1k sqft57 Missroon St., Georgetown, SC 29440For SaleMLS ID #2618822, Jeffrey Craig C Thomas, Tidewater Properties. CCAR
- $240,0003 bd2 ba1.6k sqft2510 Redwood St., Georgetown, SC 29440For SaleMLS ID #2609596, The Coast & Country Team, RE/MAX Executive. CCAR
- $359,0003 bd2 ba1.3k sqft1700 Wren St., Georgetown, SC 29440For SaleMLS ID #2607823, Jeremy Pope, Mackey Realty LLC. CCAR
- $384,0004 bd2 ba2.1k sqft659 Harris Landing Rd., Georgetown, SC 29440For SaleMLS ID #2619124, Robert G Slick, Beach and River Homes. CCAR
- $328,8904 bd2 ba1.7k sqft1012 St. Martin St., Georgetown, SC 29440New ConstructionCCAR
- $549,0003 bd2 ba1.4k sqft313 Front St., Georgetown, SC 29440For SaleMLS ID #2622300, Leland Hood, The Litchfield Company Real Estate Gtwn. CCAR
- $339,0004 bd3 ba2k sqft356 Lakewood Ave., Georgetown, SC 29440For SaleMLS ID #2614860, Jamie Beard Team, The Litchfield Company Real Estate. CCAR
- $435,0003 bd2 ba1.6k sqft1009 Francis Parker Rd., Georgetown, SC 29440For SaleMLS ID #2613294, Ashley A Parker, Keller Williams Pawleys Island. CCAR
- $297,8903 bd2 ba1.4k sqft1059 St. Martin St., Georgetown, SC 29440New ConstructionCCAR
- $293,8903 bd2 ba1.4k sqft1010 St. Martin St., Georgetown, SC 29440New ConstructionCCAR
- $313,8903 bd2 ba1.6k sqft1007 St. Martin St., Georgetown, SC 29440New ConstructionCCAR
