This 2-bedroom, 1-bath home delivers 1,000 heated square feet on a generous third-of-an-acre lot — a solid footprint with room to breathe inside and out.
Inside, hardwood floors run through the living areas, bringing warmth and continuity to the space. The kitchen has been updated and features solid surface countertops, included appliances, and finishes that make it ready to use from day one. The bathroom has also been refreshed, featuring a tiled shower. A dedicated interior laundry room adds everyday convenience, complete with a stacked washer/dryer combo that stays with the home. Both bedrooms offer comfortable proportions within a well-maintained layout that shows genuine care over time.
Out front, a covered porch provides a shaded place to sit, framed by a well-kept lawn and tasteful landscaping that give the exterior real curb appeal. The rear carport handles off-street parking, while a privacy fence defines the back of the property and encloses a spacious backyard with plenty of room to move around, entertain, or garden. An outbuilding adds flexible storage or workspace — a practical addition on a lot this size.
A move-in-ready home with meaningful updates, included appliances, an interior laundry setup, and usable outdoor space at an accessible price point.
Under contract-show
Price cut: $15.1K (8/9)
$199,900
402 Houser St, Cherryville, NC 28021
2beds
1,000sqft
Single Family Residence
Built in 1947
0.33 Acres Lot
$194,200 Zestimate®
$200/sqft
$-- HOA
What's special
Privacy fenceTiled showerWell-maintained layoutGenerous third-of-an-acre lotWell-kept lawnSolid surface countertopsDedicated interior laundry room
- 105 days
- 74
- 5
Zillow last checked:
Listing updated:
Listed by:
Vickie Spurling vickiespurlingrealty@gmail.com,
Vickie Spurling Realty Inc,
Allen Fraley,
Vickie Spurling Realty Inc
Source: Canopy MLS as distributed by MLS GRID,MLS#: 4393371
Facts & features
Interior
Bedrooms & bathrooms
- Bedrooms: 2
- Bathrooms: 1
- Full bathrooms: 1
- Main level bedrooms: 2
Primary bedroom
- Level: Main
Bedroom s
- Level: Main
Bathroom full
- Level: Main
Kitchen
- Level: Main
Laundry
- Level: Main
Living room
- Level: Main
Heating
- Forced Air, Natural Gas
Cooling
- Central Air
Appliances
- Included: Dishwasher, Electric Range, Microwave, Refrigerator, Washer/Dryer
- Laundry: Laundry Closet
Features
- Flooring: Tile, Wood
- Has basement: No
Interior area
- Total structure area: 1,000
- Total interior livable area: 1,000 sqft
- Finished area above ground: 1,000
- Finished area below ground: 0
Property
Parking
- Total spaces: 2
- Parking features: Attached Carport
- Carport spaces: 2
Features
- Levels: One
- Stories: 1
- Patio & porch: Covered, Front Porch
Lot
- Size: 0.33 Acres
- Dimensions: 100 x 145
Details
- Parcel number: 129169
- Zoning: RES
- Special conditions: Estate
Construction
Type & style
- Home type: SingleFamily
- Property subtype: Single Family Residence
Materials
- Vinyl
- Foundation: Crawl Space
- Roof: Composition
Condition
- New construction: No
- Year built: 1947
Utilities & green energy
- Sewer: Public Sewer
- Water: City
Community & HOA
Community
- Security: Smoke Detector(s)
- Subdivision: none
Location
- Region: Cherryville
Financial & listing details
- Price per square foot: $200/sqft
- Tax assessed value: $130,190
- Annual tax amount: $1,405
- Date on market: 6/13/2026
- Cumulative days on market: 91 days
- Listing terms: Cash,Conventional,FHA,USDA Loan,VA Loan
- Road surface type: Concrete, Paved
Estimated market value
$194,200
$184,000 - $204,000
$1,215/mo
Price history
| Date | Event | Price |
|---|---|---|
| 8/9/2026 | Price change | $199,900-7%$200/sqft |
Source:  Canopy MLS as distributed by MLS GRID #4393371 Report a problem Canopy MLS as distributed by MLS GRID #4393371 Report a problem | ||
| 7/15/2026 | Price change | $215,000-4.4%$215/sqft |
Source: Canopy MLS as distributed by MLS GRID #4393371 Report a problem | ||
| 6/14/2026 | Listed for sale | $225,000+383.9%$225/sqft |
Source: Canopy MLS as distributed by MLS GRID #4393371 Report a problem | ||
| 4/1/1993 | Sold | $46,500$47/sqft |
Source: Agent Provided Report a problem | ||
Public tax history
| Year | Property taxes | Tax assessment |
|---|---|---|
| 2025 | $1,405 | $130,190 |
| 2024 | $1,405 -1% | $130,190 |
| 2023 | $1,419 +59.7% | $130,190 +94.8% |
| 2022 | $889 -1.5% | $66,830 |
| 2021 | $902 | $66,830 |
| 2020 | $902 +3.8% | $66,830 |
| 2019 | $869 +4.6% | $66,830 +7% |
| 2018 | $830 -2.6% | $62,431 |
| 2017 | $853 | $62,431 -2.6% |
| 2016 | $853 | $64,114 -7.3% |
| 2014 | $853 | $69,175 |
| 2012 | -- | $69,175 |
| 2011 | -- | $69,175 |
| 2010 | -- | $69,175 |
| 2009 | -- | $69,175 |
| 2008 | -- | $69,175 +3.9% |
| 2007 | -- | $66,600 |
| 2006 | -- | $66,600 |
| 2005 | -- | $66,600 |
| 2004 | -- | $66,600 |
| 2003 | -- | $66,600 |
| 2002 | -- | $66,600 +36.5% |
| 2001 | -- | $48,800 |
Find assessor info on the county website
Monthly payment
Est. payment
Payment breakdown
Explore the cost of this home by adjusting the details. Changes won't be saved.Climate risks
Neighborhood: 28021
Nearby schools
Schools provided by the listing agent
- Middle: John Chavis
- High: Cherryville
Source: Canopy MLS as distributed by MLS GRID. This data may not be complete. We recommend contacting the local school district to confirm school assignments for this home.
Similar homes
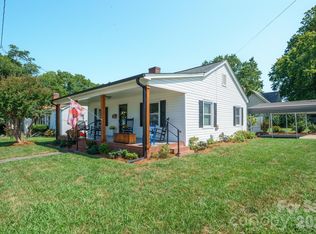
- $219,9904 bd1 ba1k sqft302 Houser St, Cherryville, NC 28021For Sale

 MLS ID #4392744, Alexandra Leal, NorthGroup Real Estate LLC. Canopy MLS as distributed by MLS GRID
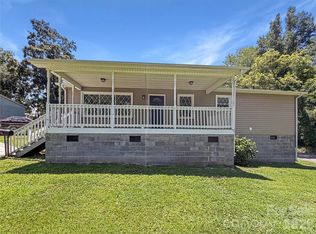
 - $199,0002 bd1 ba985 sqft500 N Elm St, Cherryville, NC 28021For Sale
 MLS ID #4419331, Lee Huss, Gilleland Realty Inc. Canopy MLS as distributed by MLS GRID
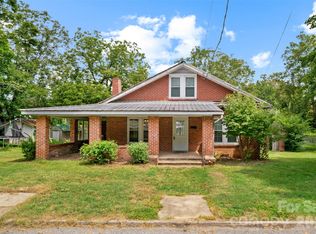
 - $190,0002 bd2 ba1.1k sqft313 Black St, Cherryville, NC 28021For Sale
 MLS ID #4388903, Lisa McGill, Opendoor Brokerage LLC. Canopy MLS as distributed by MLS GRID
 - $210,0002 bd2 ba1.4k sqft116 Whitesides St, Cherryville, NC 28021For Sale
 MLS ID #4419173, Andi McLeymore, EXP Realty LLC Ballantyne. Canopy MLS as distributed by MLS GRID
 - $250,0003 bd2 ba1.2k sqft206 Lilly St, Cherryville, NC 28021For SaleMLS ID #4392850, Lisa McGill, Opendoor Brokerage LLC. Canopy MLS as distributed by MLS GRID
- $147,0003 bd2 ba1.2k sqft101 Huss Ave, Cherryville, NC 28021For SaleMLS ID #4378951, Brooke Lyerly, Marc 1 Realty. Canopy MLS as distributed by MLS GRID
- $199,0002 bd2 ba1.4k sqft1315 Lithia Springs Rd, Shelby, NC 28150For SaleMLS ID #4424962, Brittany Beam, Keller Williams Unified. Canopy MLS as distributed by MLS GRID
- $205,0002 bd1 ba960 sqft308 N Carpenter St, Kings Mountain, NC 28086For SaleMLS ID #4393914, Millie Medina, Better Homes and Garden Real Estate Paracle. Canopy MLS as distributed by MLS GRID
- $199,9003 bd2 ba1.1k sqft505 S Battleground Ave, Kings Mountain, NC 28086For SaleMLS ID #4407116, Nolan Raby, Coldwell Banker Carver-Pressley, Realtors. Canopy MLS as distributed by MLS GRID
- $179,9002 bd1 ba1.3k sqft1289 Davis Rd, Lincolnton, NC 28092For SaleMLS ID #4410159, Diane Dick, Apple Realty of Lincolnton. Canopy MLS as distributed by MLS GRID
- $199,9002 bd1 ba1k sqft708 E Klutz St, Maiden, NC 28650For SaleMLS ID #4412226, Randy Sain, Sain & Co. Real Estate, LLC. Canopy MLS as distributed by MLS GRID
- $185,0003 bd1 ba1k sqft808 Lowery St, Shelby, NC 28152For SaleMLS ID #4413554, Whitney Hunt-Sailors, Opendoor Brokerage LLC. Canopy MLS as distributed by MLS GRID
- $199,9003 bd2 ba1.3k sqft113 Hicks Rd, Grover, NC 28073For SaleMLS ID #4424281, Nolan Raby, Coldwell Banker Carver-Pressley, Realtors. Canopy MLS as distributed by MLS GRID
- $150,0002 bd1 ba768 sqft207 Morris St, Kings Mountain, NC 28086For SaleMLS ID #4427275, Justin Dansky, ALBRICK. Canopy MLS as distributed by MLS GRID
- $199,0003 bd1 ba1.2k sqft1631 Lincoln Dr, Shelby, NC 28152For SaleMLS ID #4338674, Crystal Cox, Berkshire Hathaway HomeServices Carolinas Realty. Canopy MLS as distributed by MLS GRID
- $220,0003 bd2 ba1.1k sqft829 Vancouver Ln, Gastonia, NC 28052For SaleMLS ID #4424642, John Bolos, Keller Williams South Park. Canopy MLS as distributed by MLS GRID
- $209,9002 bd1 ba810 sqft614 W Westview St, Gastonia, NC 28052For SaleMLS ID #4411377, Cindy Hagans, Hagans Real Estate INC. Canopy MLS as distributed by MLS GRID
- $211,0003 bd2 ba1.1k sqft1811 S Post Rd, Shelby, NC 28152For SaleMLS ID #4412096, Lisa McGill, Opendoor Brokerage LLC. Canopy MLS as distributed by MLS GRID
- $210,0003 bd2 ba1.1k sqft916 Long Branch Rd, Grover, NC 28073For SaleMLS ID #4412756, Sarah Iriarte, Nestlewood Realty LLC. Canopy MLS as distributed by MLS GRID
