Welcome home to this inviting 3-bedroom, 2-bath manufactured home offering approximately
2,300 square feet of living space and featuring many recent updates in Branson View Estates!
Relax on the covered front porch and enjoy a country feel just outside Branson, Missouri.
Inside, you’ll find an updated kitchen with a breakfast bar, a dining area, and a spacious living
room. The split-bedroom floor plan offers added privacy, with a large primary bedroom and
ensuite bath on one side of the home and two additional bedrooms and a guest bath on the other.
The kitchen and living area bring everyone together in the center of the home. A new heating and
air conditioning unit provides year-round comfort. A separate laundry room features an exterior
entrance leading to the back deck. All appliances, including the washer and dryer, stay with the
home.
Branson View Estates offers landscaped grounds and playgrounds, with a monthly park fee of
$340 that includes water, sewer, trash service, and road maintenance.
Enjoy a peaceful setting with convenient access to Branson’s shopping, dining, entertainment,
and attractions. Come see what this welcoming home has to offer!
Priced at $135,000.
Learn more about the community at Branson View Estates.
Some photos have been virtually staged.
For sale by owner
$135,000
402 Mustang Valley Ln, Branson, MO 65616
3beds
2,300sqft
SingleFamily
Built in 1995
-- sqft lot
$-- Zestimate®
$59/sqft
$340/mo HOA
What's special
Covered front porchRecent updatesLandscaped groundsDining area
What the owner loves about this home
What we love most about this home is the updated kitchen, the inviting covered front porch, and
the convenient location just outside Branson. The kitchen is a welcoming place to prepare meals
and gather, while the covered porch offers a comfortable spot to relax and enjoy the outdoors. We
also love the country feel with Branson’s shopping, dining, and entertainment just a short drive
away.
- 7 days
- 884
- 70
Listed by:
Property Owner (417) 593-9745
Facts & features
Interior
Bedrooms & bathrooms
- Bedrooms: 3
- Bathrooms: 2
- Full bathrooms: 2
Heating
- Forced air, Electric
Cooling
- Central
Appliances
- Included: Dishwasher, Dryer, Range / Oven, Refrigerator, Washer
Features
- Basement: None
Interior area
- Total interior livable area: 2,300 sqft
Video & virtual tour
Property
Parking
- Total spaces: 1
- Parking features: Carport
Features
- Exterior features: Vinyl
- Has view: Yes
- View description: Territorial
Construction
Type & style
- Home type: SingleFamily
Materials
- Roof: Asphalt
Condition
- New construction: No
- Year built: 1995
Community & HOA
HOA
- Has HOA: Yes
- HOA fee: $340 monthly
Location
- Region: Branson
Financial & listing details
- Price per square foot: $59/sqft
- Date on market: 10/31/2026
Estimated market value
Not available
Estimated sales range
Not available
Not available
Price history
| Date | Event | Price |
|---|---|---|
| 10/31/2026 | Listed for sale | $135,000$59/sqft |
Source: Owner Report a problem | ||
Public tax history
Tax history is unavailable.
Monthly payment
Est. payment
Payment breakdown
Explore the cost of this home by adjusting the details. Changes won't be saved.Climate risks
Neighborhood: 65616


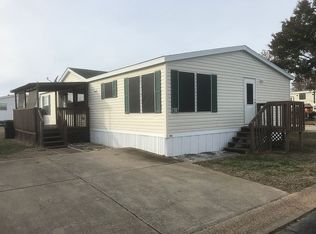
Similar homes
- $125,0003 bd2 ba1.3k sqft182 Ashland Drive, Branson, MO 65616Active

 MLS ID #60320266, Karen Trimble, EXP Realty LLC. SOMOMLS as distributed by MLS GRID
- $139,9004 bd2 ba1.5k sqft4161 Oakwood Road, Merriam Woods, MO 65740Active
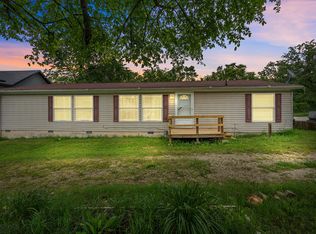 MLS ID #60336239, Jaime L. Looney, Murney Associates - Primrose. SOMOMLS as distributed by MLS GRID
- $--2 bd2 ba1.4k sqft1188 Sundown Ln, Rockaway Beach, MO 65740Auction
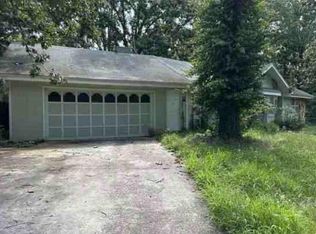 Auction.com 1
- $--3 bd2 ba1.1k sqft193 Hickory Dr, Branson, MO 65616Auction
 Auction.com 1
- $165,0003 bd1 ba1.3k sqft928 State Highway H, Forsyth, MO 65653ActiveMLS ID #60336903, Timothy F Burson, Realty Company of the Ozarks. SOMOMLS as distributed by MLS GRID
- $149,0003 bd2 ba1.4k sqft691 Showplace Gateway, Branson, MO 65616ActiveMLS ID #60336857, Bruce L Cureton, Pointe Royale Realty LLC. SOMOMLS as distributed by MLS GRID
- $135,0003 bd2 ba1.1k sqft2919 Vineyards Parkway 10-2, Branson, MO 65616ActiveMLS ID #60334389, Jared Lee, Keller Williams Tri-Lakes. SOMOMLS as distributed by MLS GRID
- $189,0003 bd2 ba1.3k sqft110 Quail Run Road, Branson, MO 65616ActiveMLS ID #60336609, Bonnie S. Thomas, ReeceNichols - Springfield. SOMOMLS as distributed by MLS GRID
- $125,0003 bd2 ba1.1k sqft4021 Mulberry Road, Merriam Woods, MO 65740ActiveMLS ID #60326596, Christian Powell, EXP Realty, LLC.. SOMOMLS as distributed by MLS GRID
- $149,0003 bd2 ba1.1k sqft2962 Vineyards Parkway #26-6, Branson, MO 65616ActiveMLS ID #60333885, Misha Bond, Hustle Back Realty. SOMOMLS as distributed by MLS GRID
- $67,5002 bd1 ba1.1k sqft964 Beeler Road, Branson, MO 65616ActiveMLS ID #60299890, David H Luleich Jr, Shadowrock Realty. SOMOMLS as distributed by MLS GRID
- $182,0006 bd3 ba2k sqft3200 Driftwood Road, Merriam Woods, MO 65740ActiveMLS ID #60296868, Shawn Boushehri, Branson Best Realty. SOMOMLS as distributed by MLS GRID
- $100,0006 bd3 ba1.7k sqft792 Skyline Drive, Forsyth, MO 65653ActiveMLS ID #60331123, Heather Foster, EXP Realty LLC. SOMOMLS as distributed by MLS GRID
- $199,9003 bd1 ba1.2k sqft610 Pocahontas Street, Branson, MO 65616ActiveMLS ID #60324216, Sheena Rains, ReeceNichols - Branson. SOMOMLS as distributed by MLS GRID
- $199,8003 bd2 ba1.7k sqft202 Travis Trail, Branson, MO 65616ActiveMLS ID #60336808, Kimberly Hagan, Keller Williams Tri-Lakes. SOMOMLS as distributed by MLS GRID
- $184,9993 bd1 ba1.3k sqft621 Eiserman Avenue, Branson, MO 65616ActiveMLS ID #60331511, One.Five Real Estate Advisors, EXP Realty, LLC.. SOMOMLS as distributed by MLS GRID
- $174,9003 bd2 ba1.7k sqft2042 Longview Road, Merriam Woods, MO 65740ActiveMLS ID #60326796, Aundrea Rogers, Weichert, Realtors-Market Edge. SOMOMLS as distributed by MLS GRID
