Location, location, location! This charming single-story home featuring 3 bedrooms and 1 bathroom is conveniently located just minutes from many of Hammond's popular destinations, including downtown Hammond, Hammond Square Mall, Southeastern Louisiana University (SLU), North Oaks Medical Center, shopping, restaurants, and more! Located in Flood Zone X, this property presents a fantastic opportunity for buyers with vision. Priced below the appraised market value, this home offers an excellent opportunity to purchase in a convenient Hammond location and add value through updates and improvements. The home does need some TLC, making it an ideal option for an investor, first-time homebuyer, or buyer looking to renovate and make it their own. Bring your ideas and creativity and discover the possibilities this property has to offer! Property is being sold As-Is, Where-Is, with no repairs or warranties provided by the seller. Schedule your private showing today!
Active under contract
$82,500
402 Phoenix Sq, Hammond, LA 70403
3beds
1,338sqft
Single Family Residence
Built in 1978
4,356 Square Feet Lot
$-- Zestimate®
$62/sqft
$-- HOA
What's special
Single-story home
- 45 days
- 96
- 3
Zillow last checked:
Listing updated:
Listed by:
Crystal Cunningham 225-614-5161,
Coldwell Banker TEC HAMMOND 985-345-3344
Source: GSREIN,MLS#: 2575944
Facts & features
Interior
Bedrooms & bathrooms
- Bedrooms: 3
- Bathrooms: 1
- Full bathrooms: 1
Bedroom
- Level: Lower
- Dimensions: 10x10
Bedroom
- Level: Lower
- Dimensions: 10x12
Bedroom
- Level: Lower
- Dimensions: 10x12
Bathroom
- Level: Lower
- Dimensions: 9x8
Den
- Level: Lower
- Dimensions: 13x11
Kitchen
- Level: Lower
- Dimensions: 16x9
Laundry
- Level: Lower
- Dimensions: 11x5
Living room
- Level: Lower
- Dimensions: 15x14
Heating
- Central
Cooling
- Central Air
Appliances
- Laundry: Washer Hookup, Dryer Hookup
Features
- Ceiling Fan(s)
- Has fireplace: No
- Fireplace features: None
Interior area
- Total structure area: 1,338
- Total interior livable area: 1,338 sqft
Property
Parking
- Parking features: Driveway
- Has uncovered spaces: Yes
Features
- Levels: One
- Stories: 1
- Patio & porch: Covered
- Exterior features: Fence
- Pool features: None
Lot
- Size: 4,356 Square Feet
- Dimensions: 50 x 91
- Features: City Lot, Rectangular Lot
Details
- Parcel number: 3599507
- Special conditions: None
Construction
Type & style
- Home type: SingleFamily
- Architectural style: Ranch
- Property subtype: Single Family Residence
Materials
- Brick, Wood Siding
- Foundation: Slab
- Roof: Shingle
Condition
- Average Condition
- Year built: 1978
Utilities & green energy
- Sewer: Public Sewer
- Water: Public
Community & HOA
Community
- Subdivision: Barbers Addition
HOA
- Has HOA: No
Location
- Region: Hammond
Financial & listing details
- Price per square foot: $62/sqft
- Tax assessed value: $58,380
- Date on market: 9/7/2026
Estimated market value
Not available
Estimated sales range
Not available
$1,173/mo
Price history
| Date | Event | Price |
|---|---|---|
| 10/17/2026 | Contingent | $82,500$62/sqft |
Source:  GSREIN #2575944 Report a problem | ||
| 10/12/2026 | Listed for sale | $82,500$62/sqft |
Source: GSREIN #2575944 Report a problem | ||
| 9/21/2026 | Pending sale | $82,500$62/sqft |
Source: GSREIN #2575944 Report a problem | ||
| 9/12/2026 | Contingent | $82,500$62/sqft |
Source: GSREIN #2575944 Report a problem | ||
| 9/7/2026 | Listed for sale | $82,500$62/sqft |
Source: GSREIN #2575944 Report a problem | ||
Public tax history
| Year | Property taxes | Tax assessment |
|---|---|---|
| 2025 | -- | $5,838 |
| 2024 | -- | $5,838 +1.1% |
| 2023 | -- | $5,774 |
| 2022 | -- | $5,774 |
| 2021 | -- | $5,774 |
| 2020 | -- | $5,774 |
| 2019 | -- | $5,774 |
| 2018 | $483 | $5,774 |
| 2017 | $483 | $5,774 |
| 2016 | -- | $5,774 -5.4% |
| 2015 | $510 | $6,101 |
| 2014 | -- | $6,101 |
| 2013 | -- | $6,101 |
| 2012 | -- | $6,101 +6.9% |
| 2011 | -- | $5,708 |
| 2010 | -- | $5,708 |
| 2009 | -- | $5,708 |
| 2008 | -- | $5,708 +2.6% |
| 2007 | -- | $5,561 |
| 2006 | -- | $5,561 |
| 2005 | -- | $5,561 |
| 2004 | -- | $5,561 +15.6% |
| 2003 | -- | $4,809 |
| 2002 | -- | $4,809 |
| 2001 | -- | $4,809 |
| 2000 | -- | $4,809 |
Find assessor info on the county website
Monthly payment
Est. payment
Payment breakdown
Explore the cost of this home by adjusting the details. Changes won't be saved.Climate risks
Neighborhood: 70403
Nearby schools
Schools provided by the listing agent
- Elementary: Woodland Park
- Middle: Greenville
- High: Hammond High
Source: GSREIN. This data may not be complete. We recommend contacting the local school district to confirm school assignments for this home.

Similar homes
- $90,0004 bd2 ba1.8k sqft14307 Piedescalzo Ln, Hammond, LA 70403For Sale

 MLS ID #2026015704, Ashley Kimble Slaughter, Supreme. ROAM MLS
- $80,0003 bd2 ba1.3k sqft600 E Merry Ave, Hammond, LA 70403For Sale
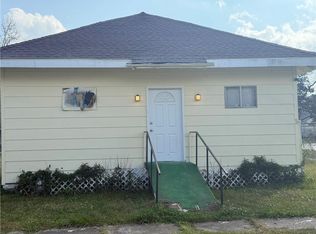
 MLS ID #2539873, MaryJo Hoover, Keller Williams Realty Services. GSREIN
- $60,0003 bd2 ba1.5k sqft44052 Stein Rd, Hammond, LA 70403For Sale
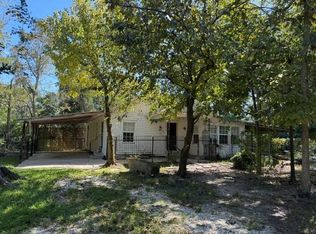 MLS ID #2581433, Stacey Levin, Keller Williams Realty Services. GSREIN
- $99,9003 bd4 ba1k sqft901 S Chestnut St, Hammond, LA 70403For Sale
 MLS ID #2555602, Kenneth Barnes, SKYBOUND REAL ESTATE GROUP. GSREIN
- $85,0002 bd1 ba795 sqft1306 N Cherry St, Hammond, LA 70401For SaleMLS ID #2575503, William Frederick, Keller Williams Realty Services. GSREIN
- $56,0003 bd2 ba1.8k sqft813 S Olive St, Hammond, LA 70403For SaleMLS ID #2524009, Zaiyin Su, Zhanka Realty LLC. GSREIN
- $53,9002 bd1 ba1k sqft121 W Newman St, Hammond, LA 70403For SaleMLS ID #2571701, Ronald Ranatza, Crescent Sotheby's International Realty. GSREIN
- $89,0003 bd1 ba1k sqft196 Velie St, Ponchatoula, LA 70454For SaleMLS ID #2571366, Andrew LeSaicherre, Honeycomb Homes & Properties. GSREIN
- $99,5002 bd1 ba960 sqft48459 Whiskey Ln, Tickfaw, LA 70466For SaleMLS ID #2581798, Gwen Sweeney, Realty Executives Florida Parishes. GSREIN
- $94,9002 bd2 ba1k sqft14570 Honeysuckle Dr #155, Hammond, LA 70401For SaleMLS ID #2575303, Kristi Galofaro, Elite Real Estate Advisors . GSREIN
- $65,0002 bd2 ba1.1k sqft15069 Shelly Rd, Natalbany, LA 70451For SaleMLS ID #2574822, Stacie Ray, Keller Williams Realty Services. GSREIN
- $90,0002 bd2 ba1.4k sqft515 1/2 S 2nd St, Ponchatoula, LA 70454For SaleMLS ID #2026016014, Aleshia Roberts, LPT Realty, LLC. ROAM MLS
- $75,0002 bd2 ba1k sqft12480 A Robertson Rd, Tickfaw, LA 70466For SaleMLS ID #2561117, Hollie Jenkins, Keller Williams Realty Services. GSREIN
- $80,0002 bd1 ba1k sqft26140 Oak Alley Dr, Holden, LA 70744For SaleMLS ID #2574260, Arlenne Retana, Century 21 J. Carter & Company. GSREIN
- $90,0002 bd1 ba833 sqft23272 Hideaway Ln, Ponchatoula, LA 70454For SaleMLS ID #2561894, Beverly Delatte, Southeastern Real Estate Partners, LLC. GSREIN
- $85,0003 bd1 ba1k sqft59522 Banks Ln, Amite, LA 70422For SaleMLS ID #2558362, Betty Colombo, NOLA Real Estate 4-U, LLC. GSREIN
- $99,9003 bd2 ba1.2k sqft106 Frazier Ln, Independence, LA 70443For SaleMLS ID #2575201, Brent Drude, Coldwell Banker TEC HAMMOND. GSREIN
- $99,0002 bd3 ba1.6k sqft421 Cherry St, Amite, LA 70422For SaleMLS ID #2582193, Bianca Baham, Bayou Brokerage LLC. GSREIN
- $94,9003 bd2 ba1.4k sqft54142 445th Hwy, Loranger, LA 70446For SaleMLS ID #2571311, Brent Drude, Coldwell Banker TEC HAMMOND. GSREIN
