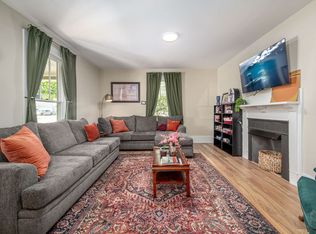
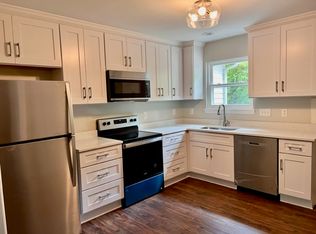


AVAILABLE SEPTEMBER 11, 2026! Beautiful two-story end-unit condo in the highly desirable French Provincial-style community of Presque Isle Villas. Filled with natural light, this spacious, low-maintenance home features hardwood floors, crown molding, high ceilings, and amenities including a clubhouse and pool. Enjoy peaceful outdoor living on the private covered porch overlooking a secluded, park-like common area. The inviting main level offers a welcoming foyer, large living room with gas fireplace and wet bar area with sink, formal dining room with tons of built-in pantry storage. The stylish kitchen features wood cabinetry, stainless steel appliances, solid surface countertops, and a bar ledge open to the living room perfect for entertaining. There's also a half bath and a one-car garage accessed from the kitchen. Upstairs are the primary suite featuring trey ceilings, walk in closet, and en suite bathroom including a jacuzzi tub. The middle bedroom has a private bath, and the 3rd bedroom is adjacent to the 3rd full bath and laundry closet. Upstairs features a secondary bedroom with full bath and a spacious primary suite with walk-in closet and luxurious bath offering a tile shower, jetted tub, and double vanity. Community amenities include a pool, fitness room, grilling area, and clubhouse with entertaining space. Ideally located between Chapel Hill and Durham with easy access to I-40 and 15-501, plus a nearby bus line to UNC, Franklin Street, and downtown. Close to Wegmans, Whole Foods, Lowe's, and Trader Joe's. Approx. 10 minutes to UNC and 14 minutes to Duke. Unfurnished. No smoking or vaping on the premises. Small pet negotiable with extra deposit. Tenant pays all utilities and internet. Owner pays HOA dues. Renter's insurance required.
Condo for rent
$2,900/moFees may apply
402 Presque Isle Ln, Chapel Hill, NC 27514
3beds
2,135sqft
Price may not include required fees and charges. Learn more|
Condo
Available Fri Sep 11 2026
Cats, small dogs OK
Air conditioner, central air, electric, heat pump
In unit laundry
2 Attached garage spaces parking
Central, electric, forced air, heat pump
What's special
High ceilingsFilled with natural lightTwo-story end-unit condoCrown moldingHardwood floorsHalf bathSolid surface countertops
- 5 days |
- -- |
- -- |
Zillow last checked:
Listing updated:
Travel times

Let’s turn your rent into credit progress
Build credit history with every on-time payment and get credit for the payment you’re already making.
Facts & features
Interior
Bedrooms & bathrooms
- Bedrooms: 3
- Bathrooms: 4
- Full bathrooms: 3
- 1/2 bathrooms: 1
Heating
- Central, Electric, Forced Air, Heat Pump
Cooling
- Air Conditioner, Central Air, Electric, Heat Pump
Appliances
- Included: Dishwasher, Dryer, Free-Standing Gas Range, Garbage Disposal, Ice Maker, Microwave Oven, Refrigerator, Stainless Steel Appliance(s), Washer, Water Heater
- Laundry: In Unit, Laundry Closet, Upper Level
Features
- Bar, Bar, Bathtub/Shower Combination, Built-in Features, Ceiling Fan(s), Ceiling Fan(s), Crown Molding, Double Vanity, Entrance Foyer, High Ceilings, His and Hers Closets, Kitchen Island, Kitchen/Dining Room Combination, Open Floorplan, Pantry, Pantry, Recessed Lighting, Smart Thermostat, Smooth Ceilings, Soaking Tub, Storage, Tray Ceiling(s), Walk In Closet, Walk-In Closet(s), Walk-In Shower, Wet Bar, Whirlpool Tub
- Flooring: Carpet, Ceramic, Hardwood
- Has fireplace: Yes
Interior area
- Total interior livable area: 2,135 sqft
Property
Parking
- Total spaces: 2
- Parking features: Attached, Garage, Open, Paved, Unassigned
- Has attached garage: Yes
- Has uncovered spaces: Yes
- Details: Contact manager
Features
- Stories: 1
- Exterior features: Bathtub/Shower Combination, Courtyard, Entrance Foyer, Kitchen/Dining Room Combination, Lighting, Maintenance, Private Entrance, Smart Lock(s), Smooth Ceilings, Walk In Closet, Walk-In Closet(s), Walk-In Shower, Whirlpool Tub
- Pool features: Association, Community, In Ground, Outdoor Pool, Pool
Lot
- Features: Paved, Private
Details
- Additional structures: Garage(s)
Construction
Type & style
- Home type: Condo
- Property subtype: Condo
Condition
- Year built: 2002
Building
Management
- Pets allowed: Yes
Community & HOA
Community
- Features: Clubhouse, Fitness Center, Pool, Sidewalks
HOA
- Amenities included: Clubhouse, Fitness Center, Landscaping, Maintenance Grounds, Management, Pool, Snow Removal, Taxes
Location
- Region: Chapel Hill
Financial & listing details
- Lease term: 12 Months
Nearby apartments for rent

Price history
| Date | Event | Price |
|---|---|---|
| 9/2/2026 | Listed for rent | $2,900$1/sqft |
Source: Doorify MLS #10190201 Report a problem | ||
Neighborhood: 27514
Nearby schools
GreatSchools rating
- 8/10Mel And Zora Rashkis Elementary SchoolGrades: PK-5Distance: 2.5 mi
- 9/10Guy Phillips Middle SchoolGrades: 6-8Distance: 1.9 mi
- 9/10East Chapel Hill High SchoolGrades: 9-12Distance: 1 mi