Skip main navigation
Off market
  • $695,600

    402 W Brackenridge St, Fort Wayne, IN 46802

    3beds
    2,296sqft
    Condo
    Built in 2018
    -- sqft lot
    $695,600 Zestimate®
    $303/sqft
    $2,851 Estimated rent

    Home value

    $695,600

    $654,000 - $737,000

    $2,851/mo

    Zestimate® history
    Loading
    Loading...

    Owner options

    List your home for rent

    $2,851/mo

    Rent Zestimate®

    Find your next renter with Zillow Rental Manager. Plus, with online applications, you can quickly screen prospective tenants – for free.

    Learn more

    $2,851/mo

    Rent Zestimate®

    Refinance and save

    $3,399/mo

    Est. payment

    Refinancing to a lower rate could help reduce your monthly payments and save thousands over the life of the loan.

    See today's rates

    $3,399/mo

    Est. payment

    Explore your selling options

    Work with a Zillow partner agent

    Leverage their expertise and Zillow's premium Showcase listings to get your home seen by more buyers.

    Get started

    List with your own agent

    Get your home in front of millions of buyers by listing it on Zillow.

    Learn how to do it

    Sell it yourself

    Take full control of how buyers see your home on Zillow by listing For Sale by Owner (FSBO).

    List your home

    What's special

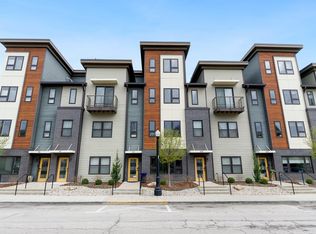
    Perfectly situated between the heart of Downtown and the $400 million dollar Electric Works Development, The Townhomes at Brackenridge offer a totally unique urban living experience for resident looking to live, work, and play in Downtown Fort Wayne. 402 W Brackenridge is the flagship unit of this complex being the corner unit overlooking Parkview Field, with its panoramic skyline views of the city. The first unique feature of this urban oasis is the attached, heated, 2 car garage. This is not a feature found in other urban living options. The 1st level offers a mud room and flex living space. This area can be further customized as there is plumbing under the concrete floors for a wet bar or full bath. The 2nd level houses the chef's kitchen with storage galore, 2 pantries, 36' gas range and a monstrous 10 ft island with quartz countertops throughout. You're not a chef? No worries! You're within walking distance to over 50 dining options ranging from fast casual, farm to fork, and fine dining. The 3rd level makes up the sleeping quarters with master bedroom, master bathroom, 2nd bedroom, and 2nd full bathroom. Laundry also lives on this level making everyone's least favorite chore just a little more doable. And lastly, on the 4th level is truly what makes this property special. On this level you will find what could be a 3rd bedroom/office/lounge. You'll also find a wet bar with storage and a beer/wine fridge. And finally, one step across the threshold of the rooftop patio and you'll be calling this place home. The 4th floor rooftop is truly stunning with beautiful sights and sounds of the city. From here you can take in the sounds of the ballpark, a stadium concert, cheer for Fort 4 Fitness participants, or just surround yourself with the exciting life of city living. Now's your chance to be a part of the downtown momentum! "With over $1 Billion invested in Downtown Fort Wayne...we expect there to be another Billion invested over the next decade" - Mayor Tom Henry State of the City Address 2022

    This property is off market, which means it's not currently listed for sale or rent on Zillow. This may be different from what's available on other websites or public sources.

    Facts & features

    Interior

    Bedrooms & bathrooms
    • Bedrooms: 3
    • Bathrooms: 3
    • Full bathrooms: 2
    • 1/2 bathrooms: 1
    Heating
    • Other
    Cooling
    • Central
    Interior area
    • Total interior livable area: 2,296 sqft

    Property

    Parking
    • Parking features: Garage - Attached
    Lot
    • Size: 1,045 Square Feet
    Details
    • Parcel number: 021211130003017074

    Construction

    Type & style
    • Home type: Condo
    Materials
    • Frame
    • Roof: Asphalt
    Condition
    • Year built: 2018

    Community & HOA

    Location
    • Region: Fort Wayne

    Financial & listing details

    • Price per square foot: $303/sqft
    • Tax assessed value: $723,900
    • Annual tax amount: $8,209

    Price history

    DateEventPrice
    6/10/2022Listing removed--
    Source: Coldwell Banker Real Estate Group Report a problem
    4/19/2022Pending sale$700,000
    Source: IRMLS #202208480 Report a problem
    3/16/2022Listed for sale$700,000$305/sqft
    Source: Coldwell Banker Real Estate Group #202208480 Report a problem

    Public tax history

    YearProperty taxesTax assessment
    2025$8,209 +13.6%$723,900 +3.1%
    2024$7,223 +7.3%$702,300 +12.6%
    2023$6,730 +20.3%$623,500 +6.3%
    2022$5,594 +0.1%$586,600 +19.5%
    2021$5,587 +1.9%$490,700 -2.5%
    2020$5,483 +2867%$503,200 +1.3%
    2019$185 $496,700 +238.1%
    2018-- $146,900
    Find assessor info on the county website

    Neighborhood: West Central

    Nearby schools

    GreatSchools rating
    Get pre-qualified for a loan
    At Zillow Home Loans, we can pre-qualify you in as little as 5 minutes with no impact to your credit score.

    An equal housing lender. NMLS #10287.

    Sell for more on Zillow
    Get a Zillow Showcase℠ listing at no additional cost and you could sell for .
    $695,600
    2% more
    +$13,912
    With Zillow Showcase(estimated)
    $709,512